Every inch of this home says 'WELCOME HOME'. Built by David Weekley Homes...known for their significantly LOWER UTILITY COSTS...it's time to BEAT THE HEAT! Nestled in the heart of the award-winning master-planned community of Cross Creek Ranch, this one-story home looks like a model! WOOD like tile throughout most of the home. The KITCHEN features Stainless Steel appliances, quartz countertops, a large island that SITS SIX & tons of storage! The SPLIT FLOOR PLAN has a private study right off the entry...POSSIBLE 4TH BEDROOM. Spacious primary suite with a spa-like bathroom complete with a walk-in shower, dual vanities & walk-in closet. A gameroom is between the secondary bedrooms. All of the bedrooms have CUSTOM CLOSET BUILT-INS. Custom blinds. Covered back patio with sun shades. 3 CAR GARAGE with EPOXY FLOORING. Sprinkler. INCLUDED : washer, dryer, refrigerator & water softener. Short walk to Jade Springs Park...Cross Creek Ranch is known for its amenities. A+ KATY ISD SCHOOLS!
For sale
Price cut: $30K (7/16)
$489,500
28738 Shoalhaven Ct, Fulshear, TX 77441
3beds
2,403sqft
Single Family Residence
Built in 2020
6,098 Square Feet Lot
$475,900 Zestimate®
$204/sqft
$125/mo HOA
What's special
- 51 days
- 104
- 6
Zillow last checked:
Listing updated:
Listed by:
Jay Thieme TREC #0479474 713-252-5031,
RE/MAX Cinco Ranch
Source: HAR,MLS#: 21129945
Facts & features
Interior
Bedrooms & bathrooms
- Bedrooms: 3
- Bathrooms: 2
- Full bathrooms: 2
Rooms
- Room types: Den, Family Room, Game Room, Utility Room
Primary bathroom
- Features: Primary Bath: Double Sinks, Primary Bath: Shower Only, Secondary Bath(s): Tub/Shower Combo
Kitchen
- Features: Kitchen Island, Kitchen open to Family Room, Pantry, Pots/Pans Drawers
Heating
- Natural Gas
Cooling
- Ceiling Fan(s), Electric
Appliances
- Included: Disposal, Dryer, Refrigerator, Washer, Oven, Microwave, Gas Cooktop, Dishwasher
- Laundry: Electric Dryer Hookup, Gas Dryer Hookup, Washer Hookup
Features
- High Ceilings, All Bedrooms Down, Primary Bed - 1st Floor, Split Plan, Walk-In Closet(s)
- Flooring: Carpet, Tile
- Windows: Insulated/Low-E windows
Interior area
- Total structure area: 2,403
- Total interior livable area: 2,403 sqft
Property
Parking
- Total spaces: 3
- Parking features: Garage, Garage Door Opener, Double-Wide Driveway
- Attached garage spaces: 3
Features
- Stories: 1
- Patio & porch: Covered, Patio/Deck
- Exterior features: Sprinkler System
Lot
- Size: 6,098 Square Feet
- Features: Patio Lot, Subdivided, 0 Up To 1/4 Acre
Details
- Parcel number: 2690130010160914
Construction
Type & style
- Home type: SingleFamily
- Architectural style: Ranch
- Property subtype: Single Family Residence
Materials
- Brick, Cement Siding, Wood Siding
- Foundation: Slab
- Roof: Composition
Condition
- New construction: No
- Year built: 2020
Details
- Builder name: David Weekley
Utilities & green energy
- Water: Water District
Green energy
- Energy efficient items: Attic Vents, Thermostat, HVAC
Community & HOA
Community
- Features: Subdivision Tennis Court
- Subdivision: Cross Creek Ranch
HOA
- Has HOA: Yes
- Amenities included: Basketball Court, Dog Park, Fitness Center, Jogging Path, Park, Picnic Area, Playground, Pool, Splash Pad, Sport Court, Tennis Court(s), Trail(s)
- HOA fee: $1,500 annually
Location
- Region: Fulshear
Financial & listing details
- Price per square foot: $204/sqft
- Tax assessed value: $463,429
- Annual tax amount: $12,066
- Date on market: 7/16/2026
- Listing terms: Cash,Conventional,FHA,VA Loan
- Road surface type: Concrete, Curbs
Estimated market value
$475,900
$452,000 - $500,000
$3,019/mo
Price history
| Date | Event | Price |
|---|---|---|
| 7/16/2026 | Price change | $489,500-5.8%$204/sqft |
Source:  HAR #21129945 Report a problem HAR #21129945 Report a problem | ||
| 5/26/2026 | Price change | $519,500-4.7%$216/sqft |
Source: HAR #90294884 Report a problem | ||
| 5/1/2026 | Listed for sale | $545,000$227/sqft |
Source: HAR #10546027 Report a problem | ||
Public tax history
| Year | Property taxes | Tax assessment |
|---|---|---|
| 2025 | $6,295 +1% | $463,429 +6.7% |
| 2024 | $6,234 +10.6% | $434,305 +10% |
| 2023 | $5,637 -11.4% | $394,823 +10% |
| 2022 | $6,362 +3.4% | $358,930 +10% |
| 2021 | $6,151 +717.7% | $326,300 +832.3% |
| 2020 | $752 | $35,000 |
Find assessor info on the county website
Monthly payment
Est. payment
Payment breakdown
Explore the cost of this home by adjusting the details. Changes won't be saved.Climate risks
Neighborhood: Cross Creek Ranch
Nearby schools
Schools provided by the listing agent
- Elementary: Campbell Elementary School (Katy)
- Middle: Adams Junior High School
- High: Jordan High School
Source: HAR. This data may not be complete. We recommend contacting the local school district to confirm school assignments for this home.

Similar homes
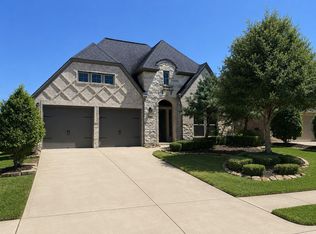
- $439,9004 bd3 ba2.5k sqft4523 Jennings Creek Ct, Fulshear, TX 77441For Sale
 MLS ID #11048698, Sandra Gamble, Mallex Realty. HAR
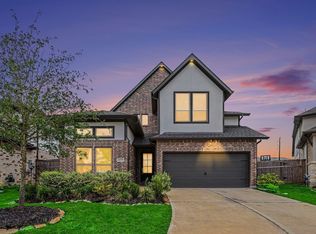
 - $490,0004 bd3 ba2.5k sqft6035 Churchill Springs Ln, Fulshear, TX 77441For Sale
 MLS ID #40127164, Adewale Lawal, LPT Realty, LLC. HAR
 - $475,0004 bd3 ba2.7k sqft4918 Bent Tree Dr, Fulshear, TX 77441For Sale
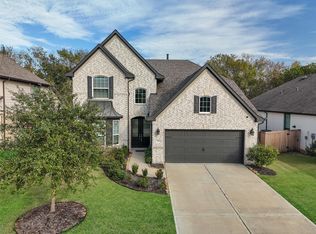 MLS ID #86174163, Michelle Cannon, Michelle Cannon Team. HAR
 - $488,0004 bd4 ba2.6k sqft29843 Breezy Pines Loop, Fulshear, TX 77441For Sale
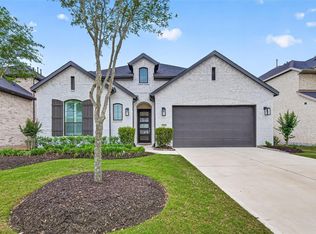 MLS ID #37520284, Aldo Huanca, Orchard Brokerage. HAR
