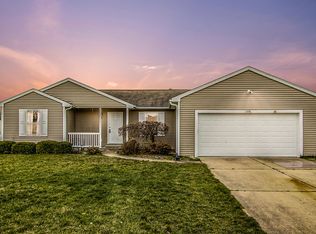
The Bennington Design was just completed October 2007. This great ranch design has 3 bedrooms, 2 baths, 1176 sq. ft. on the main floor. This design offers a laundry room instead of a closet in the rear entry which is perfect for those that do a lot of laundry. The master bedroom is in the rear of the home with large double window, 2 closets (his & hers) with wiring shelving and private master bath with large fiberglass shower. Bedrooms 2 & 3 are located on the other side of the hall from the master with a view of the front yard and close proximity to the full guest bath. The living room has a cathedral ceiling and is on the front of the home with large windows allowing lots of natural light. The foyer off the LR has front entry closet & ceramic tile floor. Open to the LR is the dinette with large patio door to the 12x12 deck as well as the U shaped kitchen with Aristokraft cabinets, cathedral ceiling, range hood and Kenmore dishwasher. The garage is located off the rear entry with 3 stalls or 2 stalls & a work area. This is prefect for those with lots of stuff to put in their garage or for people who have or would like to have a work bench and tools. This home has the stairs down the middle leading to the daylight basement. The basement has large windows offering natural light, all mechanicals and rough plumbing for future bath. A buyer could easily finish off the daylight basement for added bedrooms or family room space. The exterior of the home has vinyl siding making it low maintenance. All underground utilities are located in this neighborhood which makes it nice not having to look at poles and wires. This home is close to schools, shopping and entertainment. This is an equal opportunity housing neighborhood. The owner is a builder who has a builder & realtor license in the State of Michigan
This property is not currently displayed as for sale or rent on Zillow. This may be different from what's on other websites or public sources.