Skip main navigation
Closed
  • $350,000

    2874 Clarkson Rd, Cleveland Heights, OH 44118

    4beds
    2,326sqft
    Single Family Residence
    Built in 1920
    6,956 Square Feet Lot
    $350,100 Zestimate®
    $150/sqft
    $2,163 Estimated rent

    Home value

    $350,100

    $333,000 - $368,000

    $2,163/mo

    Zestimate® history
    Loading
    Loading...

    Owner options

    List your home for rent

    $2,163/mo

    Rent Zestimate®

    Find your next renter with Zillow Rental Manager. Plus, with online applications, you can quickly screen prospective tenants – for free.

    Learn more

    $2,163/mo

    Rent Zestimate®

    Refinance and save

    $2,470/mo

    Est. payment

    Refinancing to a lower rate could help reduce your monthly payments and save thousands over the life of the loan.

    See today's rates

    $2,470/mo

    Est. payment

    Explore your selling options

    Work with a Zillow partner agent

    Leverage their expertise and Zillow's premium Showcase listings to get your home seen by more buyers.

    Get started

    List with your own agent

    Get your home in front of millions of buyers by listing it on Zillow.

    Learn how to do it

    Sell it yourself

    Take full control of how buyers see your home on Zillow by listing For Sale by Owner (FSBO).

    List your home

    What's special

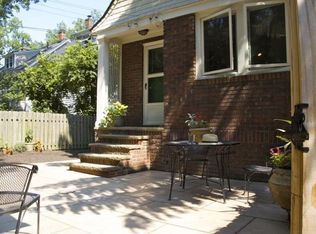
    Three spacious bedroomsStainless steel appliancesSolid surface countertopsWood cabinetryRefinished original hardwood floorsBeautifully remodeled kitchenLarge enclosed porch
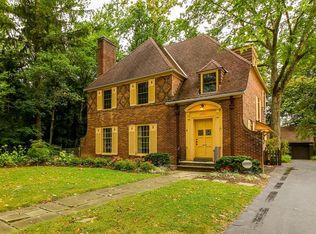
    Opportunity knocks! This 4 bedroom 2 full bath Cleveland Heights center hall colonial offers timeless charm, thoughtful updates, flexible living spaces and central air conditioning! Step inside to find refinished original hardwood floors, abundant natural light, and a classic layout designed for both everyday living and entertaining. The light-filled living room features a wood-burning fireplace and access to a bonus room perfect for a playroom/office/studio. The spacious dining room flows into a beautifully remodeled kitchen complete with wood cabinetry, solid surface countertops and stainless steel appliances. The second floor features three spacious bedrooms and an updated full bath. The primary bedroom offers double closets and attached bonus room, perfect for an office/nursery. The third floor expands the home even further with a fully finished suite, complete with its own full bathroom and walk-in closet. Off the back of the home is a large enclosed porch and fenced backyard that offers plenty of space to entertain, relax, garden, and play. City point of sale compliant. Located in a highly walkable neighborhood near community playgrounds, library, the Nature Center at Shaker Lakes, The Fairmount and Luna Bakery at Cedar Fairmount District, Tommy's in Coventry Village, Tavern Co and Anatolia Cafe at Cedar Lee District and a mix of local shops and galleries. Just minutes from Case, University Hospital? and Cleveland Clinic. Schedule for private viewing today before this opportunity is gone!

    Zillow last checked:

    Listing updated:

    Listed by:

    Bob Cugini 216-905-6420 bcugini@kw.com,

    Keller Williams Living

    Bought with:

    David Schillero, 2020001873

    RE/MAX Crossroads Properties

    Source: MLS Now,MLS#: 5198954MLS LogoOriginating MLS: Akron Cleveland Association of REALTORS

    Facts & features

    Interior

    Bedrooms & bathrooms
    • Bedrooms: 4
    • Bathrooms: 2
    • Full bathrooms: 2
    Primary bedroom
    • Description: Flooring: Wood
    • Features: Window Treatments
    • Level: Second
    • Dimensions: 16.00 x 11.00
    Bedroom
    • Description: Flooring: Wood
    • Features: Window Treatments
    • Level: Second
    • Dimensions: 12.00 x 11.00
    Bedroom
    • Description: Flooring: Wood
    • Features: Window Treatments
    • Level: Second
    • Dimensions: 12.00 x 10.00
    Bathroom
    • Description: Flooring: Laminate
    • Level: Third
    • Dimensions: 11.00 x 12.00
    Bathroom
    • Description: Flooring: Laminate
    • Features: Window Treatments
    • Level: Second
    • Dimensions: 12.00 x 10.00
    Other
    • Description: Flooring: Carpet
    • Features: Window Treatments
    • Level: Third
    • Dimensions: 18.00 x 17.00
    Bonus room
    • Description: Flooring: Wood
    • Features: Window Treatments
    • Level: Second
    • Dimensions: 17.00 x 7.00
    Bonus room
    • Description: Flooring: Carpet
    • Features: Window Treatments
    • Level: First
    • Dimensions: 13.00 x 11.00
    Dining room
    • Description: Flooring: Wood
    • Features: Window Treatments
    • Level: First
    • Dimensions: 14.00 x 12.00
    Kitchen
    • Description: Flooring: Laminate
    • Features: Window Treatments
    • Level: First
    • Dimensions: 16.00 x 8.00
    Living room
    • Description: Flooring: Carpet,Wood
    • Features: Fireplace, Window Treatments
    • Level: First
    • Dimensions: 24.00 x 12.00
    Sunroom
    • Description: Flooring: Carpet
    • Level: First
    • Dimensions: 17.00 x 13.00
    Heating
    • Forced Air, Gas
    Cooling
    • Central Air
    Appliances
    • Included: Dishwasher, Microwave, Range, Refrigerator
    • Laundry: Lower Level
    Features
    • Ceiling Fan(s), Crown Molding, Eat-in Kitchen
    • Basement: Full
    • Number of fireplaces: 1
    • Fireplace features: Family Room
    Interior area
    • Total structure area: 2,326
    • Total interior livable area: 2,326 sqft
    • Finished area above ground: 2,326

    Property

    Parking
    • Total spaces: 2
    • Parking features: Detached, Garage, Paved
    • Garage spaces: 2
    Features
    • Levels: Three Or More
    • Patio & porch: Enclosed, Patio, Porch
    • Fencing: Back Yard,Partial
    Lot
    • Size: 6,956 Square Feet
    Details
    • Parcel number: 68604003

    Construction

    Type & style
    • Home type: SingleFamily
    • Architectural style: Colonial
    • Property subtype: Single Family Residence
    Materials
    • Wood Siding
    • Roof: Asphalt,Fiberglass
    Condition
    • Year built: 1920

    Utilities & green energy

    • Sewer: Public Sewer
    • Water: Public

    Community & HOA

    Community
    • Subdivision: Coventry Cedar
    HOA
    • Has HOA: No
    Location
    • Region: Cleveland Heights

    Financial & listing details

    • Price per square foot: $150/sqft
    • Tax assessed value: $285,000
    • Annual tax amount: $8,245
    • Date on market: 5/7/2026
    • Cumulative days on market: 3 days

    Price history

    DateEventPrice
    7/8/2026Sold$350,000+6.1%$150/sqft
    Source: MLS Now #5198954 Report a problem
    5/11/2026Pending sale$329,900$142/sqft
    Source: MLS Now #5198954 Report a problem
    5/7/2026Listed for sale$329,900+15.8%$142/sqft
    Source: MLS Now #5198954 Report a problem
    6/22/2022Sold$285,000+9.6%$123/sqft
    Source: MLS Now #4366284 Report a problem
    4/25/2022Pending sale$259,999$112/sqft
    Source: MLS Now #4366284 Report a problem
    4/22/2022Listed for sale$259,999+38.3%$112/sqft
    Source: MLS Now #4366284 Report a problem
    5/14/2018Sold$188,000-0.5%$81/sqft
    Source: Public Record Report a problem
    3/6/2018Listed for sale$189,000+11.5%$81/sqft
    Source: Howard Hanna #3977842 Report a problem
    5/27/2015Sold$169,500-0.2%$73/sqft
    Source: Public Record Report a problem
    5/13/2015Pending sale$169,900$73/sqft
    Source: Keller Williams - Keller Williams Greater Cleveland #3692754 Report a problem
    4/12/2015Price change$169,900-2.9%$73/sqft
    Source: Keller Williams - Keller Williams Greater Cleveland #3692754 Report a problem
    3/21/2015Listed for sale$174,900-2.8%$75/sqft
    Source: Greater Cleveland #3692754 Report a problem
    12/8/2014Listing removed$180,000$77/sqft
    Source: Howard Hanna - Cleveland Heights #3625349 Report a problem
    6/10/2014Listed for sale$180,000+10.4%$77/sqft
    Source: Howard Hanna - Cleveland Heights #3625349 Report a problem
    12/29/2013Listing removed$163,000$70/sqft
    Source: Howard Hanna - Cleveland Heights #3422362 Report a problem
    11/25/2013Price change$163,000-3%$70/sqft
    Source: Howard Hanna - Cleveland Heights #3422362 Report a problem
    9/21/2013Price change$168,000-2.3%$72/sqft
    Source: Howard Hanna - Cleveland Heights #3422362 Report a problem
    7/12/2013Price change$172,000-4.4%$74/sqft
    Source: Howard Hanna - Cleveland Heights #3422362 Report a problem
    6/29/2013Listed for sale$179,900+17.6%$77/sqft
    Source: Howard Hanna - Cleveland Heights #3422362 Report a problem
    6/28/1996Sold$153,000$66/sqft
    Source: Public Record Report a problem

    Public tax history

    YearProperty taxesTax assessment
    2025$8,145 -2.1%$99,750
    2024$8,322 +18.5%$99,750 +51.6%
    2023$7,024 -1.6%$65,800
    2022$7,139 +2%$65,800
    2021$6,997 -9.6%$65,800
    2020$7,740 +5.8%$65,800
    2019$7,313 -1.4%$65,800
    2018$7,416 +5.5%$65,800 +10.9%
    2017$7,028 +5.7%$59,330
    2016$6,649 $59,330
    2015$6,649 +1.7%$59,330 +1.7%
    2014$6,536 +4.3%$58,350
    2013$6,265 +8.4%$58,350
    2012$5,782 -2%$58,350 -4.8%
    2011$5,903 +7.2%$61,260
    2010$5,506 +1.1%$61,260
    2009$5,447 -5.5%$61,260 -10.3%
    2008$5,764 +3%$68,290
    2007$5,594 +8.1%$68,290
    2006$5,173 +3%$68,290 +11.4%
    2005$5,022 +0.6%$61,320
    2004$4,991 +11.3%$61,320
    2003$4,484 +5.8%$61,320 +14.5%
    2002$4,238 -49.7%$53,550
    2001$8,418 +0.4%$53,550
    2000$8,386 $53,550
    Find assessor info on the county website

    Neighborhood: 44118

    Nearby schools

    GreatSchools rating
    Schools provided by the listing agent
    • District: Cleveland Hts-Univer - 1810

    Source: MLS Now. This data may not be complete. We recommend contacting the local school district to confirm school assignments for this home.

    Get a cash offer in 3 minutes
    Find out how much your home could sell for in as little as 3 minutes with a no-obligation cash offer.
    Estimated market value
    $350,100
    Get a cash offer in 3 minutes
    Find out how much your home could sell for in as little as 3 minutes with a no-obligation cash offer.
    Estimated market value
    $350,100