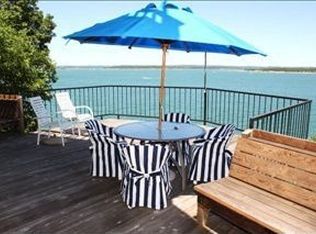
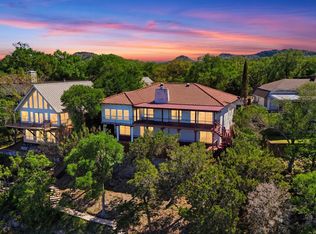
OPEN HOUSE SUNDAY 4/6 1-4 PM Unparalleled Canyon Lake Water View from this one of a kind luxury WATERFRONT residence in Canyon Lake Village West- Canyon Lake. Embrace serene lakeside living in this stunning lake front home, perfectly situated with breathtaking views of the water that never quit. This property offers a harmonious blend of elegance and comfort, ideal for both entertaining and everyday relaxation. Welcoming Entry with Beautiful courtyard and inner court garden both provide for a tranquil space to unwind. Big living room with extremely high cathedral ceilings and floor-to-ceiling windows allow for amazing natural light and showcase the stunning lake views. Gourmet Kitchen impeccably designed with breakfast bar - recently upgraded with gorgeous granite countertops, abundant cabinets, gas cooktop - perfect for culinary enthusiasts. Cozy Ambiance - A beautiful stone wood-burning fireplace creates a warm focal point in the living room. Expansive Outdoor Spaces: Enjoy the covered patio and the 30-foot Trex decking for entertaining or simply soaking in the peaceful surroundings, private access to the lake via a charming Oklahoma stone walkway with railing. Versatile living spaces with a lower-level bonus area featuring a wet bar and more remarkable views, perfect for office, exercise room, gatherings and/or entertainment. Luxurious Master Suite includes a large walk-in closet and gorgeous walk-in shower for a spa-like experience. Ample Parking - property boasts a 2-car oversized garage plus 3 or more car off street parking that ensures plenty of storage and convenience. 2 New HVAC systems installed in 2022, New Techline high quality standing seam metal roof installed in 2023, owned full house water softener, New TREX exterior decking provides beauty and durability. This remarkable lake front home is a rare opportunity for those seeking a luxurious lifestyle in a serene setting. OPEN HOUSE SUN 4/6 1-4 PM
Closed
Price Unknown
2874 Colleen Dr, Canyon Lake, TX 78133
4beds
3,473sqft
Single Family Residence
Built in 1970
0.27 Acres Lot
$910,000 Zestimate®
$--/sqft
$4,103 Estimated rent
Home value
$910,000
$837,000 - $992,000
$4,103/mo
Zestimate® history
Owner options
List your home for rent
$4,103/mo
Rent Zestimate®
Find your next renter with Zillow Rental Manager. Plus, with online applications, you can quickly screen prospective tenants – for free.
$4,103/mo
Rent Zestimate®
Refinance and save
$24/mo
Est. payment
Refinancing to a lower rate could help reduce your monthly payments and save thousands over the life of the loan.
$24/mo
Est. payment
Explore your selling options
Work with a Zillow partner agent
Leverage their expertise and Zillow's premium Showcase listings to get your home seen by more buyers.
Get startedList with your own agent
Get your home in front of millions of buyers by listing it on Zillow.
Learn how to do itSell it yourself
Take full control of how buyers see your home on Zillow by listing For Sale by Owner (FSBO).
List your homeWhat's special
Stone wood-burning fireplaceBeautiful courtyardWater viewFloor-to-ceiling windowsGorgeous granite countertopsCovered patioWet bar
Zillow last checked:
Listing updated:
Listed by:
Stephen Baldwin (830)643-0292,
BHHS Don Johnson REALTORS - NB
Bought with:
Hagan Cohle, TREC #0684932
Keller Williams Heritage
Source: Central Texas MLS,MLS#: 570141 Originating MLS: Four Rivers Association of REALTORS
Originating MLS: Four Rivers Association of REALTORSFacts & features
Interior
Bedrooms & bathrooms
- Bedrooms: 4
- Bathrooms: 4
- Full bathrooms: 4
Bedroom
- Level: Main
- Dimensions: 14 x 13
Bedroom 2
- Level: Main
- Dimensions: 12 x 11
Bedroom 3
- Level: Upper
- Dimensions: 14 x 15
Family room
- Level: Main
- Dimensions: 30 x 24
Kitchen
- Level: Main
- Dimensions: 22 x 12
Other
- Level: Lower
- Dimensions: 20 x 10
Heating
- Electric, Fireplace(s), Multiple Heating Units, Window Unit, Zoned
Cooling
- Central Air, Electric, 2 Units, Zoned
Appliances
- Included: Dishwasher, Electric Water Heater, Gas Cooktop, Disposal, Ice Maker, Multiple Water Heaters, PlumbedForIce Maker, Refrigerator, Wine Refrigerator, Some Gas Appliances, Cooktop, Range, Water Softener Owned
- Laundry: Washer Hookup, Electric Dryer Hookup, Inside, Laundry in Utility Room, Main Level, Laundry Room
Features
- Built-in Features, Ceiling Fan(s), Cathedral Ceiling(s), Separate/Formal Dining Room, Double Vanity, High Ceilings, Multiple Living Areas, Multiple Dining Areas, Open Floorplan, Recessed Lighting, Track Lighting, Vanity, Vaulted Ceiling(s), Walk-In Closet(s), Breakfast Bar, Custom Cabinets, Eat-in Kitchen, Granite Counters, Kitchen Island, Kitchen/Family Room Combo, Kitchen/Dining Combo
- Flooring: Ceramic Tile, Hardwood
- Windows: Double Pane Windows
- Attic: Access Only
- Number of fireplaces: 1
- Fireplace features: Family Room, Free Standing, Living Room, Wood Burning
Interior area
- Total interior livable area: 3,473 sqft
Property
Parking
- Total spaces: 2
- Parking features: Door-Multi, Detached, Garage Faces Front, Garage, Garage Door Opener, Oversized
- Garage spaces: 2
Features
- Levels: Three Or More
- Stories: 3
- Patio & porch: Balcony, Covered, Deck, Patio, Porch
- Exterior features: Balcony, Covered Patio, Deck, Porch, Private Yard, Propane Tank - Owned
- Pool features: Community, None
- Fencing: Partial,Privacy,Wrought Iron
- Has view: Yes
- View description: Lake, Other, Water
- Has water view: Yes
- Water view: Lake,Water
- Waterfront features: See Remarks, Water Access, Other
- Body of water: Canyon Lake/U.S. Corp of Engineers,Water View,Wate
Lot
- Size: 0.27 Acres
- Dimensions: 60 x 181
- Topography: Sloping
Details
- Additional structures: Garage Apartment
- Parcel number: 14223
Construction
Type & style
- Home type: SingleFamily
- Architectural style: A-Frame,Contemporary/Modern
- Property subtype: Single Family Residence
Materials
- Stone Veneer, Wood Siding
- Foundation: Combination, Concrete Perimeter, Pillar/Post/Pier, Slab
- Roof: Metal
Condition
- Resale
- Year built: 1970
Utilities & green energy
- Sewer: Not Connected (at lot), Public Sewer, Septic Tank
- Water: Private, See Remarks
- Utilities for property: Cable Available, High Speed Internet Available, Propane, Trash Collection Private, Underground Utilities
Community & HOA
Community
- Features: Boat Facilities, Clubhouse, Playground, Sport Court(s), Community Pool
- Security: Smoke Detector(s)
- Subdivision: Canyon Lake Village West 1
HOA
- Has HOA: Yes
- HOA fee: $24 annually
- HOA name: Canyon Lake Village POA
Location
- Region: Canyon Lake
Financial & listing details
- Tax assessed value: $1,150,960
- Annual tax amount: $17,262
- Date on market: 2/15/2025
- Cumulative days on market: 90 days
- Listing agreement: Exclusive Right To Sell
- Listing terms: Cash,Conventional,Other,See Remarks
- Road surface type: Asphalt
Price history
| Date | Event | Price |
|---|---|---|
| 5/16/2025 | Sold | -- |
Source:  Central Texas MLS #570141 Report a problem Central Texas MLS #570141 Report a problem | ||
| 5/9/2025 | Pending sale | $1,145,000$330/sqft |
Source:  LERA MLS #1827542 Report a problem LERA MLS #1827542 Report a problem | ||
| 4/25/2025 | Contingent | $1,145,000$330/sqft |
Source: LERA MLS #1827542 Report a problem | ||
| 4/19/2025 | Price change | $1,145,000-4.2%$330/sqft |
Source: LERA MLS #1827542 Report a problem | ||
| 3/31/2025 | Price change | $1,195,000-11.2%$344/sqft |
Source: LERA MLS #1827542 Report a problem | ||
| 3/19/2025 | Price change | $1,345,000-3.6%$387/sqft |
Source: LERA MLS #1827542 Report a problem | ||
| 3/2/2025 | Price change | $1,395,000-3.8%$402/sqft |
Source: LERA MLS #1827542 Report a problem | ||
| 2/16/2025 | Listed for sale | $1,450,000+81.5%$418/sqft |
Source: LERA MLS #1827542 Report a problem | ||
| 4/20/2017 | Listing removed | $799,000$230/sqft |
Source: BHHS Don Johnson, REALTORS #1226634 Report a problem | ||
| 3/21/2017 | Pending sale | $799,000$230/sqft |
Source: BHHS Don Johnson, REALTORS #1226634 Report a problem | ||
| 2/24/2017 | Listed for sale | $799,000$230/sqft |
Source: BHHS Don Johnson, REALTORS #1226634 Report a problem | ||
Public tax history
| Year | Property taxes | Tax assessment |
|---|---|---|
| 2025 | $17,262 +139.5% | $1,150,960 +25.4% |
| 2024 | $7,207 +4.3% | $918,044 +10% |
| 2023 | $6,911 -15.3% | $834,585 +10% |
| 2022 | $8,159 -12.4% | $758,714 +10% |
| 2021 | $9,310 -0.4% | $689,740 +1.2% |
| 2020 | $9,352 -3.7% | $681,480 +3% |
| 2019 | $9,714 +3% | $661,610 +5.4% |
| 2018 | $9,428 | $627,570 +30.1% |
| 2017 | -- | $482,308 -13.1% |
| 2016 | $4,396 -0.7% | $555,070 +1.9% |
| 2015 | $4,429 | $544,810 +2.7% |
| 2014 | $4,429 | $530,660 +23.7% |
| 2013 | -- | $428,970 +31.4% |
| 2012 | -- | $326,430 +19.9% |
| 2011 | -- | $272,250 -0.8% |
| 2010 | -- | $274,330 -38.7% |
| 2009 | -- | $447,340 |
| 2008 | -- | -- |
| 2007 | -- | -- |
| 2006 | -- | -- |
| 2005 | -- | -- |
| 2004 | -- | -- |
| 2003 | -- | -- |
| 2002 | -- | -- |
| 2001 | -- | -- |
| 2000 | -- | $126,910 |
Find assessor info on the county website
Neighborhood: 78133
Nearby homes
- $1,021,900-- bd2 ba2.7k sqft2862 Colleen Dr, Canyon Lake, TX 78133Off Market
- $999,9003 bd3 ba3.2k sqft2886 Colleen Dr, Canyon Lake, TX 78133For Sale
- $993,700-- bd3 ba3.3k sqft2898 Colleen Dr, Canyon Lake, TX 78133Off Market
- $1,411,300-- bd2 ba5k sqft2838 Colleen Dr, Canyon Lake, TX 78133Off Market
- $1,350,0003 bd3 ba2.9k sqft2910 Colleen Dr, Canyon Lake, TX 78133For Sale
- $28,0505,823 Square Feet2877 Colleen Dr, Canyon Lake, TX 78133Off Market
- $349,900-- bd2 ba1.1k sqft2849 Colleen Dr, Canyon Lake, TX 78133Off Market
- $47,39010,127 Square Feet2907 Colleen Dr, Canyon Lake, TX 78133Off Market
Nearby schools
GreatSchools rating
- 9/10Mt Valley Elementary SchoolGrades: PK-5Distance: 3.3 mi
- 8/10Mt Valley Middle SchoolGrades: 6-8Distance: 3.5 mi
- 7/10Canyon Lake High SchoolGrades: 9-12Distance: 5.5 mi
Schools provided by the listing agent
- District: Comal ISD
Source: Central Texas MLS. This data may not be complete. We recommend contacting the local school district to confirm school assignments for this home.
Get a cash offer in 3 minutes
Find out how much your home could sell for in as little as 3 minutes with a no-obligation cash offer.
Estimated market value
$910,000
Get a cash offer in 3 minutes
Find out how much your home could sell for in as little as 3 minutes with a no-obligation cash offer.
Estimated market value
$910,000
- Texas
- Comal County
- Canyon Lake
- 78133
- 2874 Colleen Dr
Nearby cities
Nearby zip codes
Other Canyon Lake Topics
