Skip main navigation
Closed
  • $407,500

    2874 County Road 6, Marshall, MN 56258

    5beds
    2,490sqft
    Single Family Residence
    Built in 1995
    2.51 Acres Lot
    $427,900 Zestimate®
    $164/sqft
    $2,519 Estimated rent

    Home value

    $427,900

    $407,000 - $449,000

    $2,519/mo

    Zestimate® history
    Loading
    Loading...

    Owner options

    List your home for rent

    $2,519/mo

    Rent Zestimate®

    Find your next renter with Zillow Rental Manager. Plus, with online applications, you can quickly screen prospective tenants – for free.

    Learn more

    $2,519/mo

    Rent Zestimate®

    Refinance and save

    $2,079/mo

    Est. payment

    Refinancing to a lower rate could help reduce your monthly payments and save thousands over the life of the loan.

    See today's rates

    $2,079/mo

    Est. payment

    Explore your selling options

    Work with a Zillow partner agent

    Leverage their expertise and Zillow's premium Showcase listings to get your home seen by more buyers.

    Get started

    List with your own agent

    Get your home in front of millions of buyers by listing it on Zillow.

    Learn how to do it

    Sell it yourself

    Take full control of how buyers see your home on Zillow by listing For Sale by Owner (FSBO).

    List your home

    What's special

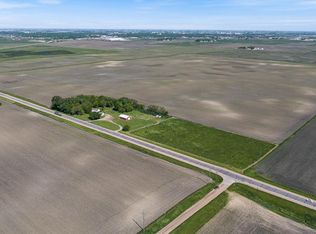
    Welcome to your peaceful retreat on 2.5 acres, offering the perfect balance of privacy and convenience. This spacious 5-bedroom, 2-bathroom split-level home is tucked within picturesque lines of mature trees, providing a serene escape from the bustle of the nearby highway. The upper level features an inviting living room and an open-concept kitchen and dining area, complete with a deck off the dining room—idea for morning coffee and evening entertainment. The primary bedroom boasts a walk-in closet and access to the main floor’s dual access full bathroom, and 2 additional bedrooms complete the upper level. Descend to the lower level to discover a spacious, cozy family room complete with a gas fireplace, perfect for relaxing evenings. This level also includes 2 more bedrooms, ample storage space, and a utility room with direct access to the attached 2-stall garage, making it convenient and functional. Step outside to a tranquil backyard oasis, featuring a deck and patio that offer a perfect setting for enjoying the peaceful surroundings. The property also includes a 40x30 pole shed with a 10hx16w garage door and 100amp service, offering the perfect space for a workshop and additional storage. Don’t miss the opportunity to make this private, well-maintained property your own. Schedule your showing today.

    Zillow last checked:

    Listing updated:

    Listed by:

    Troy Deutz – The Deutz Group 507-828-5461,

    Edina Realty, Inc.,

    KaLea Swenson – The Deutz Group 507-531-6069

    Bought with:

    Taylor Onken

    Edina Realty, Inc.

    Source: NorthstarMLS as distributed by MLS GRID,MLS#: 6579828MLS Logo

    Facts & features

    Interior

    Bedrooms & bathrooms
    • Bedrooms: 5
    • Bathrooms: 2
    • Full bathrooms: 2
    Bedroom
    • Level: Upper
    • Area: 147.63 Square Feet
    • Dimensions: 13.3x11.1
    Bedroom 2
    • Level: Upper
    • Area: 108.64 Square Feet
    • Dimensions: 9.7x11.2
    Bedroom 3
    • Level: Upper
    • Area: 108.64 Square Feet
    • Dimensions: 9.7x11.2
    Bedroom 4
    • Level: Lower
    • Area: 119.04 Square Feet
    • Dimensions: 9.3x12.8
    Bedroom 5
    • Level: Lower
    • Area: 115.36 Square Feet
    • Dimensions: 11.2x10.3
    Dining room
    • Level: Upper
    • Area: 125.35 Square Feet
    • Dimensions: 10.9x11.5
    Family room
    • Level: Lower
    • Area: 297.65 Square Feet
    • Dimensions: 14.10x21.11
    Kitchen
    • Level: Upper
    • Area: 122 Square Feet
    • Dimensions: 10x12.2
    Living room
    • Level: Upper
    • Area: 281.75 Square Feet
    • Dimensions: 17.5x16.10
    Storage
    • Level: Lower
    • Area: 129 Square Feet
    • Dimensions: 12.9x10
    Utility room
    • Level: Lower
    • Area: 164.92 Square Feet
    • Dimensions: 12.4x13.3
    Walk in closet
    • Level: Upper
    • Area: 32.8 Square Feet
    • Dimensions: 8x4.10
    Heating
    • Forced Air
    Cooling
    • Central Air
    Appliances
    • Laundry: Lower Level
    Features
    • Basement: Finished,Full,Concrete
    • Number of fireplaces: 1
    • Fireplace features: Wood Burning
    Interior area
    • Total structure area: 2,490
    • Total interior livable area: 2,490 sqft
    • Finished area above ground: 1,330
    • Finished area below ground: 1,160

    Property

    Parking
    • Total spaces: 2
    • Parking features: Attached
    • Attached garage spaces: 2
    • Details: Garage Dimensions (28x30)
    Accessibility
    • Accessibility features: None
    Features
    • Levels: Multi/Split
    • Patio & porch: Deck, Patio
    Lot
    • Size: 2.51 Acres
    • Dimensions: 2.51 Acres
    Details
    • Additional structures: Pole Building
    • Foundation area: 1330
    • Parcel number: 090130051
    • Zoning description: Residential-Single Family

    Construction

    Type & style
    • Home type: SingleFamily
    • Property subtype: Single Family Residence
    Materials
    • Roof: Asphalt
    Condition
    • New construction: No
    • Year built: 1995

    Utilities & green energy

    • Electric: Circuit Breakers, 200+ Amp Service
    • Gas: Propane
    • Sewer: Tank with Drainage Field
    • Water: Rural/Municipality, Well

    Community & neighborhood

    Location
    • Region: Marshall

    HOA & financial

    HOA
    • Has HOA: No

    Other

    Other facts
    • Road surface type: Paved

    Price history

    DateEventPrice
    9/20/2024Sold$407,500-1.8%$164/sqft
    Source: NorthstarMLS as distributed by MLS GRID #6579828 Report a problem
    8/29/2024Pending sale$415,000$167/sqft
    Source: NorthstarMLS as distributed by MLS GRID #6579828 Report a problem
    8/12/2024Listed for sale$415,000$167/sqft
    Source: NorthstarMLS as distributed by MLS GRID #6579828 Report a problem

    Public tax history

    YearProperty taxesTax assessment
    2025$2,202 +3%$353,500 +8.5%
    2024$2,138 +5.1%$325,800 +5.7%
    2023$2,034 +12.3%$308,300 +21.4%
    2022$1,812 -19.3%$253,900 +23.9%
    2021$2,246 -16.3%$204,900 -18.7%
    2020$2,682 $252,000 +8.9%
    2019-- $231,300 +0.9%
    2018-- $229,300 +1.3%
    2017-- $226,400
    2016-- --
    2015-- --
    2014-- --
    2013-- --
    2012-- --
    2011-- --
    2010-- --

    Find assessor info on the county website

    Neighborhood: 56258

    Nearby schools

    GreatSchools rating
    Get pre-qualified for a loan
    At Zillow Home Loans, we can pre-qualify you in as little as 5 minutes with no impact to your credit score.

    An equal housing lender. NMLS #10287.