Skip main navigation
Sold for $787,500
  • $787,500

    2874 Dudley Avenue, Bronx, NY 10461

    5beds
    1,848sqft
    Duplex, Multi Family
    Built in 1920
    -- sqft lot
    $895,500 Zestimate®
    $426/sqft
    $2,746 Estimated rent

    Home value

    $895,500

    $842,000 - $958,000

    $2,746/mo

    Zestimate® history
    Loading
    Loading...

    Owner options

    List your home for rent

    $2,746/mo

    Rent Zestimate®

    Find your next renter with Zillow Rental Manager. Plus, with online applications, you can quickly screen prospective tenants – for free.

    Learn more

    $2,746/mo

    Rent Zestimate®

    Refinance and save

    $4,822/mo

    Est. payment

    Refinancing to a lower rate could help reduce your monthly payments and save thousands over the life of the loan.

    See today's rates

    $4,822/mo

    Est. payment

    Explore your selling options

    Work with a Zillow partner agent

    Leverage their expertise and Zillow's premium Showcase listings to get your home seen by more buyers.

    Get started

    List with your own agent

    Get your home in front of millions of buyers by listing it on Zillow.

    Learn how to do it

    Sell it yourself

    Take full control of how buyers see your home on Zillow by listing For Sale by Owner (FSBO).

    List your home

    What's special

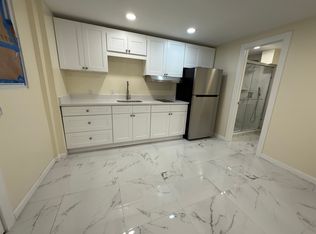
    2874 Dudley Avenue is a solid two family with walkout basement on a beautiful tree-lined street in convenient Pelham Bay. Offered for the first time in over forty years, the layout consists of a three bedroom one bath unit with eat-in-kitchen, high ceilings and hardwood floors over two bedroom one bath unit with eat-in-kitchen, high ceilings and hardwood floors. The basement has interior and exterior access. There is a two-car garage located underneath the house in the rear. An Open concrete patio and garden area round out his home. Walk to Bufano Park, schools, shops, eateries and public transportation including IRT #6 and BX40 Bus. Home is being sold AS IS. Additional Information: HeatingFuel:Oil Above Ground,ParkingFeatures:2 Car Attached,

    Zillow last checked:

    Listing updated:

    Listed by:

    Maria Porco Rosa 347-739-4122,

    Weichert Realtors Legacy Group 718-597-2300

    Bought with:

    Maria Porco Rosa, 31PO0881590

    Weichert Realtors Legacy Group

    Maria Porco Rosa, 31PO0881590

    Weichert Realtors Legacy Group

    Source: OneKey® MLS as distributed by MLS GRID,MLS#: H6306170MLS Logo

    Facts & features

    Interior

    Bedrooms & bathrooms
    • Bedrooms: 5
    • Bathrooms: 2
    • Full bathrooms: 2
    Heating
    • Oil, Radiant
    Cooling
    • None
    Appliances
    • Included: Tankless Water Heater
    Features
    • Eat-in Kitchen, First Floor Bedroom, Master Downstairs
    • Flooring: Hardwood
    • Basement: Unfinished,Walk-Out Access
    • Attic: None
    Interior area
    • Total structure area: 1,848
    • Total interior livable area: 1,848 sqft

    Property

    Parking
    • Total spaces: 4
    • Parking features: Attached, Driveway
    • Has uncovered spaces: Yes
    Features
    • Levels: Two
    Lot
    • Size: 2,660 Square Feet
    • Features: Near Public Transit, Near School, Near Shops
    Details
    • Parcel number: 2537714

    Construction

    Type & style
    • Home type: MultiFamily
    • Property subtype: Duplex, Multi Family
    • Attached to another structure: Yes
    Materials
    • Vinyl Siding
    Condition
    • Estimated
    • Year built: 1920

    Utilities & green energy

    • Gas: Separate Gas Meters: 2
    • Sewer: Public Sewer
    • Water: Public
    • Utilities for property: Trash Collection Public

    Community & HOA

    HOA
    • Has HOA: No
    • Amenities included: Park
    Location
    • Region: Bronx

    Financial & listing details

    • Price per square foot: $426/sqft
    • Tax assessed value: $849,000
    • Annual tax amount: $6,733
    • Date on market: 5/10/2024
    • Listing agreement: Exclusive Right To Sell

    Price history

    DateEventPrice
    8/23/2024Sold$787,500-1.3%$426/sqft
    Source: OneKey® MLS as distributed by MLS GRID #H6306170 Report a problem
    5/22/2024Pending sale$798,000$432/sqft
    Source: OneKey® MLS as distributed by MLS GRID #H6306170 Report a problem
    5/10/2024Listed for sale$798,000$432/sqft
    Source: OneKey® MLS as distributed by MLS GRID #H6306170 Report a problem

    Public tax history

    YearProperty taxesTax assessment
    2025$7,288 +3.9%$50,940 +9.1%
    2024$7,013 +4.8%$46,680 -3.5%
    2023$6,691 $48,360 +19.1%
    2022-- $40,620 +5.1%
    2021-- $38,640 +1.7%
    2020$6,105 +4.1%$37,980 +20.3%
    2019$5,863 +2.1%$31,560 +15%
    2018$5,743 +6.1%$27,453 +3.4%
    2017$5,410 +8.3%$26,541
    2016$4,996 $26,541 +5.3%
    2015$4,996 +78.4%$25,200 +3.9%
    2014$2,800 $24,249 +6%
    2013-- $22,878 +3.4%
    2012-- $22,118
    2011-- $22,118 +3.3%
    2010-- $21,420 +6%
    2009-- $20,208 +6%
    2008-- $19,065 +3.4%
    2007-- $18,432
    2006-- $18,432 +3.3%
    2005-- $17,850 +6%
    2004-- $16,840 +6%
    2003-- $15,888 +3.4%
    2002-- $15,360
    2001-- $15,360 +3.3%
    2000-- $14,876
    Find assessor info on the county website

    Neighborhood: Schuyerville

    Nearby schools

    GreatSchools rating
    Schools provided by the listing agent
    • Elementary: Contact Agent
    • Middle: Contact Agent
    • High: Contact Agent

    Source: OneKey® MLS as distributed by MLS GRID. This data may not be complete. We recommend contacting the local school district to confirm school assignments for this home.