Enjoy comfortable living and exceptional outdoor entertaining in this beautiful 3-bedroom, 2.5-bath ranch selling via Online Auction Tuesday, August 11, 2026 at 6:30 pm. Situated on a peaceful cul-de-sac. The inviting interior showcases natural woodwork and lots of natural light throughout, creating a warm and welcoming atmosphere. The spacious dining room, conveniently located off the kitchen, making it the perfect space for family meals or entertaining guests. The main-level primary suite features large closets and a private ensuite bathroom, while two additional bedrooms provide plenty of space for family or visitors. The partially finished basement expands your living space with a comfortable family room, a convenient half bath, a pool table and endless possibilities for recreation, hobbies, or a home office. Step outside to your own backyard retreat featuring an impressive 40x18 inground swimming pool complete with an electronic safety cover and diving board, all surrounded by a spacious concrete patio. A retractable awning provides shade for relaxing on sunny afternoons, while the decorative white picket fence adds both charm and privacy. Two utility sheds offer excellent storage for lawn equipment and pool accessories. This property combines quality construction, beautiful outdoor amenities, and a desirable location, making it a wonderful place to call home. Come see for yourself Wednesday, August 11 from 5:30-6 pm!
Closed
Zestimate®
$288,400
2874 E 25 N, Huntington, IN 46750
3beds
1,689sqft
Single Family Residence
Built in 1991
1 Acres Lot
$288,400 Zestimate®
$--/sqft
$1,916 Estimated rent
Home value
$288,400
Estimated sales range
Not available
$1,916/mo
Zestimate® history
Owner options
List your home for rent
$1,916/mo
Rent Zestimate®
Find your next renter with Zillow Rental Manager. Plus, with online applications, you can quickly screen prospective tenants – for free.
$1,916/mo
Rent Zestimate®
Refinance and save
$1,859/mo
Est. payment
Refinancing to a lower rate could help reduce your monthly payments and save thousands over the life of the loan.
$1,859/mo
Est. payment
Explore your selling options
Work with a Zillow partner agent
Leverage their expertise and Zillow's premium Showcase listings to get your home seen by more buyers.
Get startedList with your own agent
Get your home in front of millions of buyers by listing it on Zillow.
Learn how to do itSell it yourself
Take full control of how buyers see your home on Zillow by listing For Sale by Owner (FSBO).
List your homeWhat's special
Partially finished basementDiving boardConvenient half bathPeaceful cul-de-sacBeautiful outdoor amenitiesMain-level primary suiteDecorative white picket fence
Zillow last checked:
Listing updated:
Listed by:
Chad Metzger chad@metzgerauction.com,
Metzger Property Services, LLC
Bought with:
Chad Metzger, RB14045939
Metzger Property Services, LLC
Source: IRMLS,MLS#: 202627693
Facts & features
Interior
Bedrooms & bathrooms
- Bedrooms: 3
- Bathrooms: 3
- Full bathrooms: 2
- 1/2 bathrooms: 1
- Main level bedrooms: 3
Bedroom 1
- Level: Main
Bedroom 2
- Level: Main
Dining room
- Level: Main
- Area: 120
- Dimensions: 10 x 12
Family room
- Level: Main
- Area: 182
- Dimensions: 13 x 14
Kitchen
- Level: Main
- Area: 104
- Dimensions: 8 x 13
Living room
- Level: Main
- Area: 150
- Dimensions: 15 x 10
Heating
- Natural Gas, Conventional, Forced Air
Cooling
- Central Air
Appliances
- Included: Dishwasher, Gas Water Heater
- Laundry: Main Level
Features
- 1st Bdrm En Suite, Ceiling Fan(s), Open Floorplan, Stand Up Shower, Tub/Shower Combination, Main Level Bedroom Suite
- Flooring: Carpet, Concrete, Laminate
- Basement: Full,Partially Finished,Concrete
- Has fireplace: No
- Fireplace features: None
Interior area
- Total structure area: 3,378
- Total interior livable area: 1,689 sqft
- Finished area above ground: 1,689
- Finished area below ground: 0
Property
Parking
- Total spaces: 2
- Parking features: Attached, Garage Door Opener, Concrete
- Attached garage spaces: 2
- Has uncovered spaces: Yes
Features
- Levels: One
- Stories: 1
- Patio & porch: Covered
- Pool features: In Ground
- Fencing: Decorative,Chain Link
Lot
- Size: 1 Acres
- Dimensions: 350x20x120x300
- Features: Cul-De-Sac, Level, 0-2.9999, Rural, Landscaped
Details
- Additional structures: Shed(s), Shed
- Parcel number: 350633400028.504018
- Special conditions: Auction
- Other equipment: TV Antenna, Pool Equipment
Construction
Type & style
- Home type: SingleFamily
- Architectural style: Ranch
- Property subtype: Single Family Residence
Materials
- Stone, Vinyl Siding
- Roof: Asphalt
Condition
- New construction: No
- Year built: 1991
Utilities & green energy
- Electric: Duke Energy Indiana
- Gas: CenterPoint Energy
- Sewer: Septic Tank
- Water: Well
Community & HOA
Community
- Features: Pool
- Subdivision: None
Location
- Region: Huntington
Financial & listing details
- Tax assessed value: $317,300
- Annual tax amount: $1,972
- Date on market: 7/10/2026
- Road surface type: Paved
Price history
| Date | Event | Price |
|---|---|---|
| 9/11/2026 | Sold | $288,400 |
Source:  IRMLS #202627693 Report a problem IRMLS #202627693 Report a problem | ||
Public tax history
| Year | Property taxes | Tax assessment |
|---|---|---|
| 2025 | $1,697 -1.2% | $317,300 +32.3% |
| 2024 | $1,718 +3.8% | $239,900 +5.2% |
| 2023 | $1,655 +14.9% | $228,000 +2.4% |
| 2022 | $1,441 +5.4% | $222,600 +19.9% |
| 2021 | $1,366 +14.8% | $185,600 +6.5% |
| 2020 | $1,190 -0.4% | $174,200 +3.4% |
| 2019 | $1,194 +26.6% | $168,500 +4.4% |
| 2017 | $944 +2.8% | $161,400 -1.8% |
| 2016 | $918 -21.8% | $164,300 -13.2% |
| 2014 | $1,174 +2% | $189,200 +1.4% |
| 2013 | $1,151 +7.7% | $186,600 +6.9% |
| 2012 | $1,069 -4.4% | $174,500 +2.3% |
| 2011 | $1,117 -3% | $170,600 +4.8% |
| 2010 | $1,152 -3.4% | $162,800 -9.7% |
| 2009 | $1,194 +13.3% | $180,200 -0.8% |
| 2007 | $1,053 -44.6% | $181,700 |
| 2006 | $1,900 | $181,700 +22.4% |
| 2005 | -- | $148,500 |
Find assessor info on the county website
Neighborhood: 46750
Nearby homes
- $281,6003 bd2 ba1.5k sqft2902 E 25 N, Huntington, IN 46750Off Market
- $344,3003 bd2 ba2.3k sqft2870 E 25 N, Huntington, IN 46750Off Market

- $283,0003 bd2 ba1.7k sqft2875 E 25 N, Huntington, IN 46750Off Market
- $495,4004 bd3 ba4.9k sqft2903 E 25 N, Huntington, IN 46750Off Market
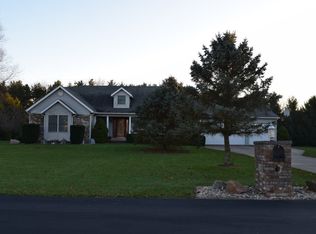
- $213,6003 bd1 ba1.5k sqft7168 N 329 E, Huntington, IN 46750Off Market
- $378,3003 bd2 ba2k sqft8583 N 400 W, Huntington, IN 46750Off Market
- $341,6003 bd2 ba2.7k sqft8801 N 400 W, Huntington, IN 46750Off Market
- $228,4002 bd1 ba1.5k sqft7495 N 100 W, Huntington, IN 46750Off Market
Nearby schools
GreatSchools rating
- 6/10Salamonie SchoolGrades: K-5Distance: 9.7 mi
- 6/10Riverview SchoolGrades: 6-8Distance: 5.8 mi
- 4/10Huntington North High SchoolGrades: 9-12Distance: 7.2 mi
Schools provided by the listing agent
- Elementary: Flint Springs
- Middle: Crestview
- High: Huntington North
- District: Huntington County Community
Source: IRMLS. This data may not be complete. We recommend contacting the local school district to confirm school assignments for this home.
Sell for more on Zillow
Get a Zillow Showcase℠ listing at no additional cost and you could sell for .
$288,400
2% more
+$5,768
With Zillow Showcase(estimated)
$294,168
Sell for more on Zillow
Get a Zillow Showcase℠ listing at no additional cost and you could sell for .
$288,400
2% more
+$5,768
With Zillow Showcase(estimated)
$294,168
- Indiana
- Huntington County
- Huntington
- 46750
- 2874 E 25 N
