Detached single-family home in Dos Lagos within the Citrus Springs neighborhood. Located at 2874 Echo Springs Dr, Corona, this two-story property offers 3 bedrooms, 2.5 bathrooms, and 1,682 square feet. A major advantage is its proximity to The Shops at Dos Lagos, where shopping, dining, golf, and parks are all within walking distance.
The entry opens to laminate wood flooring across the first level. To the right, the living room features high ceilings, abundant natural light, and a fireplace. To the left, the kitchen includes upper and lower cabinetry, stone counters, a breakfast bar, recessed lighting, stainless steel appliances, and a walk-in pantry. The adjacent dining nook offers double doors that open directly to the backyard. A half bath and under-stair storage sit just off the kitchen, and interior access leads to the two-car garage.
Upstairs, new carpet runs throughout. The primary bedroom features high ceilings, a Juliet-style balcony, and a large walk-in closet. The en suite bath includes laminate wood flooring, dual sinks, a soaking tub, a walk-in shower, recessed lighting, and a separate toilet room. A loft-style landing between bedrooms offers a flexible space for work or reading. Two additional bedrooms with mirrored layouts share a full bath with laminate flooring, a single sink, and recessed lighting.
A separate laundry room upstairs provides built-in upper cabinets, a utility sink, and a folding counter. Outdoors, the backyard includes a concrete patio, a block wall for privacy, a garden bed, and a turf area for low-maintenance use.
Citrus Springs offers community amenities including a pool, spa, clubhouse, and playgrounds. Landscaped grounds and rolling hills frame the neighborhood, with Dos Lagos Golf Course, Dos Lagos Park, and The Shops at Dos Lagos nearby. Quick access to I-15 connects the property to surrounding cities. The home is located within the Corona-Norco Unified School District, which serves multiple elementary, middle, and high schools in the area.
Sold for $620,000
Listed by: First Team Real Estate • Jon Perez • Contact: 714-974-9191
Bought with: Keller Williams Realty
$620,000
2874 Echo Springs Dr, Corona, CA 92883
3beds
1,682sqft
Condominium
Built in 2005
-- sqft lot
$627,400 Zestimate®
$369/sqft
$3,369 Estimated rent
Home value
$627,400
$571,000 - $690,000
$3,369/mo
Zestimate® history
Owner options
List your home for rent
$3,369/mo
Rent Zestimate®
Find your next renter with Zillow Rental Manager. Plus, with online applications, you can quickly screen prospective tenants – for free.
$3,369/mo
Rent Zestimate®
Refinance and save
$4,174/mo
Est. payment
Refinancing to a lower rate could help reduce your monthly payments and save thousands over the life of the loan.
$4,174/mo
Est. payment
Explore your selling options
Work with a Zillow partner agent
Leverage their expertise and Zillow's premium Showcase listings to get your home seen by more buyers.
Get startedList with your own agent
Get your home in front of millions of buyers by listing it on Zillow.
Learn how to do itSell it yourself
Take full control of how buyers see your home on Zillow by listing For Sale by Owner (FSBO).
List your homeWhat's special
Garden bedJuliet-style balconyEn suite bathBreakfast barAbundant natural lightSeparate toilet roomBlock wall for privacy
Zillow last checked:
Listing updated:
Listed by:
Jon Perez DRE #01405984 714-865-3035,
First Team Real Estate
Bought with:
Lisa Costa, DRE #02121210
Keller Williams Realty
Source: CRMLS,MLS#: PW25195429 Originating MLS: California Regional MLS
Originating MLS: California Regional MLSFacts & features
Interior
Bedrooms & bathrooms
- Bedrooms: 3
- Bathrooms: 3
- Full bathrooms: 2
- 1/2 bathrooms: 1
- Main level bathrooms: 1
Rooms
- Room types: Bedroom, Kitchen, Laundry, Living Room, Primary Bathroom, Primary Bedroom, Other
Bedroom
- Features: All Bedrooms Up
Bathroom
- Features: Bathroom Exhaust Fan, Bathtub, Dual Sinks, Enclosed Toilet, Solid Surface Counters, Separate Shower, Tub Shower, Vanity, Walk-In Shower
Kitchen
- Features: Tile Counters, Walk-In Pantry
Other
- Features: Walk-In Closet(s)
Heating
- Central, Forced Air, Fireplace(s), Natural Gas
Cooling
- Central Air, Electric
Appliances
- Included: Dishwasher, Free-Standing Range, Disposal, Gas Oven, Gas Range, Microwave, Water Heater
- Laundry: Washer Hookup, Electric Dryer Hookup, Gas Dryer Hookup, Inside, Upper Level
Features
- Breakfast Bar, Breakfast Area, Eat-in Kitchen, High Ceilings, Open Floorplan, Pantry, Recessed Lighting, Tile Counters, All Bedrooms Up, Walk-In Closet(s)
- Flooring: Carpet, Laminate
- Windows: Double Pane Windows, Screens
- Has fireplace: Yes
- Fireplace features: Gas, Living Room
- Common walls with other units/homes: No Common Walls
Interior area
- Total interior livable area: 1,682 sqft
Property
Parking
- Total spaces: 2
- Parking features: Direct Access, Door-Single, Garage, Garage Faces Side
- Attached garage spaces: 2
Accessibility
- Accessibility features: Safe Emergency Egress from Home
Features
- Levels: Two
- Stories: 2
- Entry location: 1
- Patio & porch: Concrete, Patio
- Pool features: Gunite, In Ground, Association
- Has spa: Yes
- Spa features: Association, Gunite, Heated, In Ground
- Has view: Yes
- View description: Neighborhood
Lot
- Size: 2,152 Square Feet
- Features: 0-1 Unit/Acre, Back Yard, Front Yard, Sprinklers In Front, Near Park, Near Public Transit, Sprinkler System, Walkstreet
Details
- Parcel number: 279481051
- Special conditions: Standard,Trust
Construction
Type & style
- Home type: Condo
- Architectural style: Traditional
- Property subtype: Condominium
Materials
- Drywall, Concrete, Stucco
- Foundation: Concrete Perimeter, Slab
- Roof: Flat Tile,Tile
Condition
- Turnkey
- New construction: No
- Year built: 2005
Utilities & green energy
- Electric: Standard
- Sewer: Public Sewer
- Water: Public
- Utilities for property: Cable Connected, Electricity Connected, Natural Gas Connected, Phone Connected, Sewer Connected, Water Connected
Community & HOA
Community
- Features: Curbs, Gutter(s), Storm Drain(s), Street Lights, Sidewalks, Park
- Security: Carbon Monoxide Detector(s), Firewall(s), Smoke Detector(s)
- Subdivision: Citrus Springs
HOA
- Has HOA: Yes
- Amenities included: Dog Park, Maintenance Grounds, Outdoor Cooking Area, Barbecue, Playground, Pool, Spa/Hot Tub
- HOA fee: $215 monthly
- HOA name: Citrus Springs
- HOA phone: 714-508-9070
Location
- Region: Corona
Financial & listing details
- Price per square foot: $369/sqft
- Tax assessed value: $474,288
- Annual tax amount: $7,015
- Date on market: 9/8/2025
- Cumulative days on market: 58 days
- Listing terms: Cash,Conventional,VA Loan
Price history
| Date | Event | Price |
|---|---|---|
| 12/1/2025 | Sold | $620,000+1.3%$369/sqft |
Source:  CRMLS #PW25195429 Report a problem CRMLS #PW25195429 Report a problem | ||
| 11/6/2025 | Pending sale | $612,000$364/sqft |
Source: CRMLS #PW25195429 Report a problem | ||
| 10/14/2025 | Price change | $612,000-2.1%$364/sqft |
Source: CRMLS #PW25195429 Report a problem | ||
| 9/8/2025 | Listed for sale | $625,000+52.1%$372/sqft |
Source: CRMLS #PW25195429 Report a problem | ||
| 3/20/2015 | Listing removed | $2,000$1/sqft |
Source: First Team Real Estate #PW14180244 Report a problem | ||
| 2/23/2015 | Price change | $2,000-4.8%$1/sqft |
Source: First Team Real Estate #PW14180244 Report a problem | ||
| 8/29/2014 | Price change | $2,100+6.3%$1/sqft |
Source: First Team Real Estate #PW14180244 Report a problem | ||
| 8/23/2014 | Listed for rent | $1,975+1.3%$1/sqft |
Source: First Team Real Estate #PW14180244 Report a problem | ||
| 9/20/2013 | Listing removed | $1,950$1/sqft |
Source: Keller Williams REALTY Report a problem | ||
| 7/17/2013 | Listed for rent | $1,950+8.3%$1/sqft |
Source: Keller Williams Realty Report a problem | ||
| 10/7/2011 | Listing removed | $1,800$1/sqft |
Source: Keller Williams Realty #K11117186 Report a problem | ||
| 9/16/2011 | Price change | $1,800-2.7%$1/sqft |
Source: Keller Williams Realty #K11117186 Report a problem | ||
| 9/7/2011 | Listed for rent | $1,850$1/sqft |
Source: Keller Williams Realty Report a problem | ||
| 5/20/2005 | Sold | $411,000$244/sqft |
Source: Public Record Report a problem | ||
Public tax history
| Year | Property taxes | Tax assessment |
|---|---|---|
| 2025 | $7,015 +2% | $474,288 +2% |
| 2024 | $6,876 +0.8% | $464,989 +2% |
| 2023 | $6,824 +1.5% | $455,872 +2% |
| 2022 | $6,721 +1.3% | $446,934 +2% |
| 2021 | $6,632 +0.8% | $438,172 +1% |
| 2020 | $6,578 +0.4% | $433,680 |
| 2019 | $6,551 +3.6% | $433,680 +4% |
| 2018 | $6,323 +6.8% | $417,000 +9.2% |
| 2017 | $5,918 | $382,000 +6.7% |
| 2016 | $5,918 -10.7% | $358,000 +3.8% |
| 2015 | $6,626 +0.6% | $345,000 +3.3% |
| 2014 | $6,584 | $334,000 +37.4% |
| 2013 | -- | $243,000 -1.2% |
| 2012 | -- | $246,000 -6.5% |
| 2011 | -- | $263,000 +4% |
| 2010 | -- | $253,000 +0.4% |
| 2009 | -- | $252,000 -42.2% |
| 2008 | -- | $436,155 +2% |
| 2007 | -- | $427,604 +2% |
| 2006 | -- | $419,220 +265.5% |
| 2005 | -- | $114,709 |
Find assessor info on the county website
Neighborhood: Dos Lagos
Nearby homes
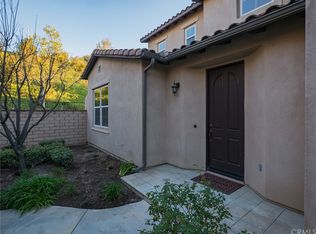
- $698,3003 bd3 ba1.8k sqft2878 Echo Springs Dr, Corona, CA 92883Off Market
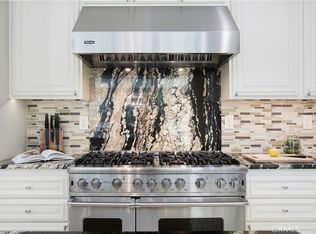
- $815,0004 bd3 ba2k sqft2882 Echo Springs Dr, Corona, CA 92883Sold
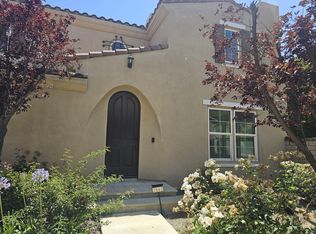
- $633,8003 bd2 ba1.7k sqft2886 Echo Springs Dr, Corona, CA 92883Off Market
- $706,0004 bd3 ba2.2k sqft2862 Echo Springs Dr, Corona, CA 92883Off Market
- $639,3003 bd2 ba1.8k sqft2858 Echo Springs Dr, Corona, CA 92883Off Market
- $613,2003 bd3 ba1.6k sqft2894 Echo Springs Dr, Corona, CA 92883Off Market
- $702,3003 bd3 ba1.8k sqft2898 Echo Springs Dr, Corona, CA 92883Off Market
- $653,3003 bd2 ba1.6k sqft2854 Echo Springs Dr, Corona, CA 92883Off Market
Nearby schools
GreatSchools rating
- 8/10Woodrow Wilson Elementary SchoolGrades: K-6Distance: 2 mi
- 6/10El Cerrito Middle SchoolGrades: 6-8Distance: 1.7 mi
- 8/10Santiago High SchoolGrades: 9-12Distance: 2.7 mi
Schools provided by the listing agent
- Elementary: Temescal Valley
- High: Santiago
Source: CRMLS. This data may not be complete. We recommend contacting the local school district to confirm school assignments for this home.
Get a cash offer in 3 minutes
Find out how much your home could sell for in as little as 3 minutes with a no-obligation cash offer.
Estimated market value
$627,400
Get a cash offer in 3 minutes
Find out how much your home could sell for in as little as 3 minutes with a no-obligation cash offer.
Estimated market value
$627,400
- California
- Riverside County
- Corona
- 92883
- Dos Lagos
- 2874 Echo Springs Dr
Nearby cities
Nearby neighborhoods
Nearby zip codes
Other Corona Topics
