Skip main navigation
Off market
  • $2,453,700

    2874 Independence Ave, Glenview, IL 60026

    6beds
    4,496sqft
    SingleFamily
    Built in 2001
    0.4 Acres Lot
    $2,453,700 Zestimate®
    $546/sqft
    $7,178 Estimated rent

    Home value

    $2,453,700

    $2.28M - $2.65M

    $7,178/mo

    Zestimate® history
    Loading
    Loading...

    Owner options

    List your home for rent

    $7,178/mo

    Rent Zestimate®

    Find your next renter with Zillow Rental Manager. Plus, with online applications, you can quickly screen prospective tenants – for free.

    Learn more

    $7,178/mo

    Rent Zestimate®

    Refinance and save

    $14,508/mo

    Est. payment

    Refinancing to a lower rate could help reduce your monthly payments and save thousands over the life of the loan.

    See today's rates

    $14,508/mo

    Est. payment

    Explore your selling options

    Work with a Zillow partner agent

    Leverage their expertise and Zillow's premium Showcase listings to get your home seen by more buyers.

    Get started

    List with your own agent

    Get your home in front of millions of buyers by listing it on Zillow.

    Learn how to do it

    Sell it yourself

    Take full control of how buyers see your home on Zillow by listing For Sale by Owner (FSBO).

    List your home

    What's special

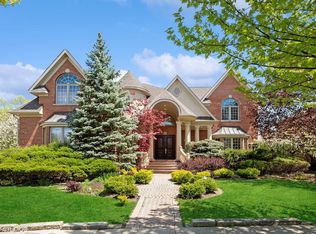
    Gorgeous home in amazing location! Extraordinary home in prestigious Southgate on the Glen overlooking the 15th hole of the Glen Club Golf Course features outstanding architectural details, beautiful millwork and designer finishes throughout this masterpiece. The perfect blend of classic elegance and modern updates. The charming front porch greets you as you enter the stunning 2 story Foyer. Gracious formal Living Room and Dining Room on each side feature beautiful wainscoting, molding, hardwood with inlay, fireplace focal point, and French doors out to front porch. The gourmet Kitchen opens to the grand Family room with vaulted ceiling, floor to ceiling stone fireplace, and tremendous views of an amazing patio and out onto the golf course. The chef in the house will enjoy professional grade appliances (Thermadore/Meile), beautiful creme cabinetry, and granite counters. Front and back staircases lead upstairs to 4 large en-suite bedrooms including the grand Master Suite with vaulted ceiling, walk-in closet, stunning sitting area with breathtaking views, spa-like Master Bath with steam shower and more views. There is also a 2nd floor Laundry, and loft over the front foyer. The wonderful finished basement with large Recreation Room, second Kitchen, and 6th bedroom with full bath, Exercise room and plenty of storage feature high ceilings, and deep windows allowing in loads of natural light. Additional features include a first-floor Bedroom or Office with more views + en-suite bath, butlers pantry with large walk-in pantry, 3-car garage, mudroom and a sun room with heated slate floors. The home includes dual zoned Heating and Air Conditioning systems and is equipped with easy to use "FutureSmart" technology that integrates the home's communications, entertainment & security equipment. Complete with an in-ground sprinkler system, professional landscaping and multiple paver brick patios and a hot tub. Perfect location in the Glen close to parks, lake, restaurants, theatre, shopping and more, a short drive from Chicago and all that it has to offer and in award winning school districts... Welcome home!

    This property is off market, which means it's not currently listed for sale or rent on Zillow. This may be different from what's available on other websites or public sources.
    Facts & features

    Interior

    Bedrooms & bathrooms
    • Bedrooms: 6
    • Bathrooms: 7
    • Full bathrooms: 6
    • 1/2 bathrooms: 1
    Heating
    • Forced air, Gas
    Cooling
    • Central
    Appliances
    • Included: Dishwasher, Dryer, Refrigerator, Washer
    Features
    • Flooring: Hardwood, Slate
    • Basement: Finished
    • Has fireplace: Yes
    Interior area
    • Total interior livable area: 4,496 sqft

    Property

    Parking
    • Total spaces: 3
    • Parking features: Garage - Attached
    Features
    • Exterior features: Stone, Brick
    • Has spa: Yes
    Lot
    • Size: 0.4 Acres
    Details
    • Parcel number: 0428410026

    Construction

    Type & style
    • Home type: SingleFamily
    Materials
    • Frame
    • Roof: Other
    Condition
    • Year built: 2001

    Utilities & green energy

    • Sewer: Sewer-Public

    Community & HOA

    HOA
    • Has HOA: Yes
    • HOA fee: $66 monthly
    Location
    • Region: Glenview

    Financial & listing details

    • Price per square foot: $546/sqft
    • Tax assessed value: $1,464,880

    Price history

    DateEventPrice
    5/17/2021Sold$1,775,000-4.1%$395/sqft
    Source: MRED as distributed by MLS GRID #10931389 Report a problem
    5/7/2021Pending sale$1,850,000$411/sqft
    Source: MRED as distributed by MLS GRID #10931389 Report a problem
    3/14/2021Contingent$1,850,000$411/sqft
    Source: MRED as distributed by MLS GRID #10931389 Report a problem
    1/26/2021Listing removed--
    Source: Local MLS Report a problem
    12/3/2020Listed for rent$7,900$2/sqft
    Source: Compass #10946092 Report a problem
    11/21/2020Price change$1,850,000-2.6%$411/sqft
    Source: Compass #10931389 Report a problem
    10/10/2020Price change$1,899,000-4.8%$422/sqft
    Source: Compass #10893625 Report a problem
    9/28/2020Price change$1,995,000-4.9%$444/sqft
    Source: Kinzie Brokerage LLC #10839309 Report a problem
    9/5/2020Pending sale$2,098,000$467/sqft
    Source: Kinzie Brokerage LLC #10839309 Report a problem
    8/29/2020Listed for sale$2,098,000+24.7%$467/sqft
    Source: Kinzie Brokerage LLC #10839309 Report a problem
    8/20/2003Sold$1,683,000+254.3%$374/sqft
    Source: Public Record Report a problem
    5/14/2001Sold$475,000$106/sqft
    Source: Public Record Report a problem

    Public tax history

    YearProperty taxesTax assessment
    2024-- $146,488 +0%
    2023$31,689 -9.4%$146,487 -11.8%
    2022$34,970 +31.4%$165,999 +50.5%
    2021$26,621 +1%$110,286
    2020$26,361 +5.5%$110,286 -10.5%
    2019$24,998 +7.5%$123,279 +17.9%
    2018$23,264 +2.7%$104,587
    2017$22,657 -0.1%$104,587 -4.6%
    2016$22,670 +10.8%$109,668 +23.8%
    2015$20,466 +1.8%$88,567
    2014$20,104 -3.6%$88,567 -6.4%
    2013$20,847 +12.8%$94,609 +3.6%
    2012$18,485 -9.5%$91,362 -12.9%
    2011$20,421 -1.1%$104,850 -6.6%
    2010$20,644 -32.8%$112,268 -38.2%
    2009$30,706 +6.7%$181,523 -7%
    2008$28,769 +4.5%$195,185
    2007$27,535 +2%$195,185 +16.2%
    2006$26,982 -2.7%$168,015
    2005$27,720 +2.4%$168,015
    2004$27,082 +90.2%$168,015 +101.3%
    2003$14,241 $83,472
    Find assessor info on the county website

    Neighborhood: 60026

    Nearby schools

    GreatSchools rating
    Schools provided by the listing agent
    • Elementary: Westbrook Elementary School
    • Middle: Attea Middle School
    • High: Glenbrook South High School

    Source: The MLS. This data may not be complete. We recommend contacting the local school district to confirm school assignments for this home.

    Get a cash offer in 3 minutes
    Find out how much your home could sell for in as little as 3 minutes with a no-obligation cash offer.
    Estimated market value
    $2,453,700
    Get a cash offer in 3 minutes
    Find out how much your home could sell for in as little as 3 minutes with a no-obligation cash offer.
    Estimated market value
    $2,453,700