Welcome to this stunning South Broadway gem in the heart of Englewood! Originally a turn-of-the-century home, it was completely rebuilt from the foundation up in 2017, thoughtfully blending historic charm with modern design. The two-story addition more than doubled the original footprint, creating a spacious and light-filled retreat.
Inside, you’ll find soaring 10-foot ceilings, hardwood floors, and oversized high-efficiency windows that bathe the home in natural light. The open-concept main level is designed for both daily living and entertaining, featuring an oversized kitchen with premium appliances, breakfast nook, abundant storage, and room to gather. A welcoming entryway, cozy living room, dining space, large pantry, office or 2nd bedroom, full bath, laundry with premium appliances, and easy access to the private backyard complete the first floor.
Upstairs, the primary suite feels like a private treehouse retreat, with large windows framed by mature greenery outside. The space is elevated with a stylish accent wall, walk-in closet, and full en-suite bath. Nearby, a versatile 3rd bedroom or office features shiplap accents and a cozy reading nook.
Step outside to your private fenced yard, complete with a full sprinkler system, mature shade tree, raised garden bed, and flagstone patio – perfect for a firepit and evenings under the stars. A detached two-car garage with alley access adds convenience and functionality.
The location is unbeatable – walk to the light rail, Harvard Gulch Park, Bates/Logan Park, and South Broadway’s vibrant restaurants, cafés, and boutiques. Favorites like Colore Italian, Kaladi Coffee, Trompeau Bakery, Breakfast on Broadway, and Zomo are just a stroll away. With quick access to downtown Denver, DU, Wash Park, Platte Park, and the DTC, this home combines modern comfort with exceptional convenience.
Move-in ready and brimming with character, this home truly offers the best of Englewood living – you won’t want to miss it!
Sold for $740,000
$740,000
2874 S Bannock Street, Englewood, CO 80110
3beds
1,610sqft
Single Family Residence
Built in 1912
4,661 Square Feet Lot
$735,200 Zestimate®
$460/sqft
$2,803 Estimated rent
Home value
$735,200
$691,000 - $787,000
$2,803/mo
Zestimate® history
Owner options
List your home for rent
$2,803/mo
Rent Zestimate®
Find your next renter with Zillow Rental Manager. Plus, with online applications, you can quickly screen prospective tenants – for free.
$2,803/mo
Rent Zestimate®
Refinance and save
$3,449/mo
Est. payment
Refinancing to a lower rate could help reduce your monthly payments and save thousands over the life of the loan.
$3,449/mo
Est. payment
Explore your selling options
Work with a Zillow partner agent
Leverage their expertise and Zillow's premium Showcase listings to get your home seen by more buyers.
Get startedList with your own agent
Get your home in front of millions of buyers by listing it on Zillow.
Learn how to do itSell it yourself
Take full control of how buyers see your home on Zillow by listing For Sale by Owner (FSBO).
List your homeWhat's special
Zillow last checked:
Listing updated:
Listed by:
Tim Harris 303-332-1660 tim@westandmainhomes.com,
West and Main Homes Inc
Bought with:
Amy Kissinger, 100007043
Compass - Denver
Jane Goulder, 100039782
Compass - Denver
Source: REcolorado as distributed by MLS GRID,MLS#: 2112340
Facts & features
Interior
Bedrooms & bathrooms
- Bedrooms: 3
- Bathrooms: 2
- Full bathrooms: 2
- Main level bathrooms: 1
- Main level bedrooms: 1
Bedroom
- Features: Primary Suite
- Level: Upper
Bedroom
- Level: Upper
Bedroom
- Level: Main
Bathroom
- Features: Primary Suite
- Level: Upper
Bathroom
- Level: Main
Dining room
- Level: Main
Family room
- Level: Main
Kitchen
- Level: Main
Laundry
- Level: Main
Heating
- Forced Air
Cooling
- Central Air
Appliances
- Included: Bar Fridge, Dishwasher, Disposal, Dryer, Gas Water Heater, Microwave, Oven, Range, Refrigerator, Washer
Features
- Ceiling Fan(s), High Ceilings, Kitchen Island, Open Floorplan, Pantry, Primary Suite, Quartz Counters, Smoke Free, Walk-In Closet(s)
- Flooring: Carpet, Tile, Vinyl, Wood
- Windows: Double Pane Windows, Window Coverings
- Basement: Crawl Space
Interior area
- Total structure area: 1,610
- Total interior livable area: 1,610 sqft
- Finished area above ground: 1,610
Property
Parking
- Total spaces: 2
- Parking features: Concrete
- Garage spaces: 2
Features
- Levels: Two
- Stories: 2
- Entry location: Ground
- Patio & porch: Front Porch, Patio
- Exterior features: Private Yard, Rain Gutters
- Fencing: Partial
Lot
- Size: 4,661 Square Feet
- Features: Landscaped, Level, Near Public Transit, Sprinklers In Front, Sprinklers In Rear
- Residential vegetation: Grassed
Details
- Parcel number: 031021456
- Special conditions: Standard
Construction
Type & style
- Home type: SingleFamily
- Architectural style: Bungalow,Traditional
- Property subtype: Single Family Residence
Materials
- Concrete, Wood Siding
- Foundation: Slab
- Roof: Composition
Condition
- Updated/Remodeled
- Year built: 1912
Utilities & green energy
- Electric: 110V, 220 Volts
- Sewer: Public Sewer
- Water: Public
- Utilities for property: Cable Available, Electricity Connected, Internet Access (Wired), Natural Gas Connected
Community & HOA
Community
- Security: Carbon Monoxide Detector(s), Smoke Detector(s)
- Subdivision: Idlewild
HOA
- Has HOA: No
Location
- Region: Englewood
Financial & listing details
- Price per square foot: $460/sqft
- Tax assessed value: $694,500
- Annual tax amount: $4,105
- Date on market: 3/12/2026
- Listing terms: Cash,Conventional,FHA,VA Loan
- Exclusions: Sellers Personal Property And Staging Items
- Ownership: Individual
- Electric utility on property: Yes
- Road surface type: Paved
Price history
| Date | Event | Price |
|---|---|---|
| 4/17/2026 | Sold | $740,000+2.1%$460/sqft |
Source:  REcolorado as distributed by MLS GRID #2112340 Report a problem REcolorado as distributed by MLS GRID #2112340 Report a problem | ||
| 3/16/2026 | Pending sale | $725,000$450/sqft |
Source: REcolorado as distributed by MLS GRID #2112340 Report a problem | ||
| 3/12/2026 | Listed for sale | $725,000+43.6%$450/sqft |
Source: REcolorado as distributed by MLS GRID #2112340 Report a problem | ||
| 6/8/2017 | Sold | $505,000+1.2%$314/sqft |
Source:  IRES as distributed by MLS GRID #817850 Report a problem IRES as distributed by MLS GRID #817850 Report a problem | ||
| 5/1/2017 | Price change | $499,000-7.4%$310/sqft |
Source: Homestead Real Estate, LLC #817850 Report a problem | ||
| 4/25/2017 | Price change | $539,000-6.3%$335/sqft |
Source: Homestead Real Estate, LLC #817850 Report a problem | ||
| 3/14/2017 | Listed for sale | $575,000+173.8%$357/sqft |
Source: Your Castle Real Estate #2876427 Report a problem | ||
| 7/21/2016 | Sold | $210,000-4.5%$130/sqft |
Source: Public Record Report a problem | ||
| 6/6/2016 | Price change | $220,000-6.4%$137/sqft |
Source: RE/MAX Advanced Inc. #793494 Report a problem | ||
| 5/10/2016 | Price change | $235,000-6%$146/sqft |
Source: ERA Herman Group Real Estate #785283 Report a problem | ||
| 4/23/2016 | Listed for sale | $250,000$155/sqft |
Source: ERA Herman Group Real Estate #785283 Report a problem | ||
| 3/17/2016 | Pending sale | $250,000$155/sqft |
Source: ERA Herman Group Real Estate #785283 Report a problem | ||
| 3/9/2016 | Listed for sale | $250,000$155/sqft |
Source: ERA Herman Group-Ft Collins #785283 Report a problem | ||
Public tax history
| Year | Property taxes | Tax assessment |
|---|---|---|
| 2025 | $4,105 +13.4% | $43,406 -15.7% |
| 2024 | $3,621 +27% | $51,483 -7.6% |
| 2023 | $2,851 +0.4% | $55,703 +42.3% |
| 2022 | $2,840 | $39,142 -2.8% |
| 2021 | -- | $40,269 +8.2% |
| 2020 | $2,734 +24.3% | $37,230 |
| 2019 | $2,201 | -- |
| 2018 | $2,201 +62.9% | $28,138 +61.4% |
| 2017 | $1,351 | $17,431 +7% |
| 2016 | -- | $16,294 |
| 2015 | -- | $16,294 +47.5% |
| 2014 | $563 +40% | $11,048 +1% |
| 2013 | $402 | $10,940 |
| 2012 | -- | $10,940 |
| 2011 | $633 +1.1% | $10,940 +7.3% |
| 2010 | $626 +68.4% | $10,200 |
| 2009 | $372 | $10,200 -16% |
| 2008 | -- | $12,139 |
| 2007 | -- | $12,139 -1.8% |
| 2006 | -- | $12,362 |
| 2005 | -- | $12,362 +8% |
| 2002 | $697 +12.9% | $11,450 +19.1% |
| 2001 | $617 | $9,610 |
Find assessor info on the county website
Neighborhood: Cushing Park
Nearby homes
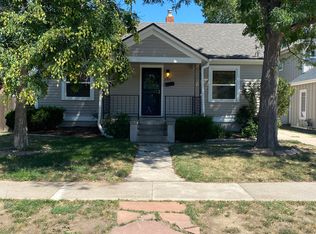
- $574,7003 bd2 ba1.8k sqft2870 S Bannock St, Englewood, CO 80110Off Market
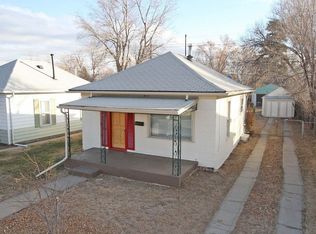
- $394,2002 bd1 ba630 sqft2878 S Bannock St, Englewood, CO 80110Off Market
- $650,0004 bd3 ba1.5k sqft2886 S Bannock St, Englewood, CO 80110Sold

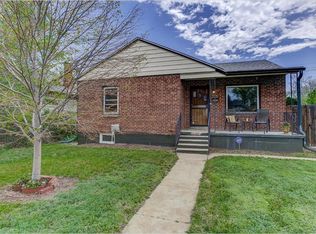
- $577,3003 bd1 ba1.8k sqft2856 S Bannock St, Englewood, CO 80110Off Market
- $522,2003 bd2 ba1k sqft2890 S Bannock St, Englewood, CO 80110Off Market
- $210,0002 bd1 ba816 sqft2852 S Bannock St, Englewood, CO 80110Sold
- $425,8002 bd1 ba774 sqft2875 S Bannock St, Englewood, CO 80110Off Market
- $462,5002 bd1 ba850 sqft2867 S Bannock St, Englewood, CO 80110Off Market
Nearby schools
GreatSchools rating
- 5/10Wm E Bishop Elementary SchoolGrades: K-6Distance: 0.4 mi
- 1/10Englewood Middle SchoolGrades: 7-8Distance: 1.3 mi
- 4/10Englewood High SchoolGrades: 9-12Distance: 1.3 mi
Schools provided by the listing agent
- Elementary: Bishop
- Middle: Englewood
- High: Englewood
- District: Englewood 1
Source: REcolorado as distributed by MLS GRID. This data may not be complete. We recommend contacting the local school district to confirm school assignments for this home.
Get a cash offer in 3 minutes
Find out how much your home could sell for in as little as 3 minutes with a no-obligation cash offer.
Estimated market value
$735,200
Get a cash offer in 3 minutes
Find out how much your home could sell for in as little as 3 minutes with a no-obligation cash offer.
Estimated market value
$735,200
- Colorado
- Arapahoe County
- Englewood
- 80110
- Cushing Park
- 2874 S Bannock Street
Nearby cities
Nearby neighborhoods
Nearby zip codes
Other Englewood Topics
