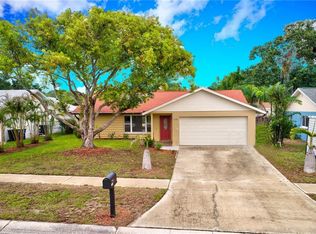
I invite you to tour this charming home that has been filled with beautiful memories over the years. Discover the serenity in this functional space and appreciate the characteristics you won't find anywhere else that not only provides for an elevated quality of life but solidifies the value of your home for years to come. The comfortable setting of this 3 bedroom 2 bathroom split floor plan at 1,768 sq ft is one you will appreciate as you step inside this one of a kind home. Sitting above 60 ft elevation, most of the windows are IMPACT rated, there is also an added layer of protection with CrimSafe screen installation which are hurricane rated screen and a custom built steel STORM ROOM that provide you with immense peace of mind and security on your purchase especially having witnessed the devastation of the recent hurricanes that this home was able to withstand. The parquet flooring that flows throughout is a testament of its resilience, beauty and durability through the years. You will discover how well this home has been meticulously kept from the custom Cremora limestone flooring in the primary bath, the stunning cultured marble "Bermuda coral" vanity counter top and tub surround adorned from floor to ceiling, solid wood kitchen cabinets equipped with so much smart storage design paired with the timeless beauty of Corian countertop, a walk in pantry, granite flooring in the hall bath with cultured marble vanity top, central vacuum, whole house air purifier with Reme Halo air purification system, 3D shingle roof and a clean 4 point inspection that was completed in June of 2024. There will be no other home like this. There is immense value in all the upgrades that are already in place in this turn key home that aid in the preservation of your health, safety and security allowing you the ease of home ownership. See yourself in this space, make new memories and write a new chapter for your years to come right here at 2874 Sarah Drive. Come tour this home today! Roof 2016 HVAC-2017 Water heater-2016
Sold for $485,000
$485,000
2874 SARAH DRIVE, CLEARWATER, FL 33759
3beds
1,758sqft
Single Family Residence
Built in 1972
7,802 Square Feet Lot
$483,000 Zestimate®
$276/sqft
$3,037 Estimated rent
Home value
$483,000
$459,000 - $512,000
$3,037/mo
Zestimate® history
Owner options
List your home for rent
$3,037/mo
Rent Zestimate®
Find your next renter with Zillow Rental Manager. Plus, with online applications, you can quickly screen prospective tenants – for free.
$3,037/mo
Rent Zestimate®
Refinance and save
$3,540/mo
Est. payment
Refinancing to a lower rate could help reduce your monthly payments and save thousands over the life of the loan.
$3,540/mo
Est. payment
Explore your selling options
Work with a Zillow partner agent
Leverage their expertise and Zillow's premium Showcase listings to get your home seen by more buyers.
Get startedList with your own agent
Get your home in front of millions of buyers by listing it on Zillow.
Learn how to do itSell it yourself
Take full control of how buyers see your home on Zillow by listing For Sale by Owner (FSBO).
List your homeWhat's special
Corian countertopCustom cremora limestone flooringCrimsafe screen installationWhole house air purifierParquet flooringGranite flooringCentral vacuum
Zillow last checked:
Listing updated:
Listed by:
Jaybee Racaza-Benitez 847-660-3256,
BLAKE REAL ESTATE INC 727-359-0388
Bought with:
Jessica Kucek, 3570714
KELLER WILLIAMS REALTY- PALM HARBOR
Katherine Congdon, 694747
KELLER WILLIAMS REALTY- PALM HARBOR
Source: Stellar MLS,MLS#: TB8314565 Originating MLS: Suncoast Tampa
Originating MLS: Suncoast Tampa
Facts & features
Interior
Bedrooms & bathrooms
- Bedrooms: 3
- Bathrooms: 2
- Full bathrooms: 2
Rooms
- Room types: Bonus Room, Florida Room, Living Room
Primary bedroom
- Features: En Suite Bathroom, Dual Closets
- Level: First
- Area: 154.78 Square Feet
- Dimensions: 10.9x14.2
Bedroom 2
- Features: Built-in Closet
- Level: First
- Area: 125.44 Square Feet
- Dimensions: 11.2x11.2
Primary bathroom
- Features: Bath w Spa/Hydro Massage Tub, Bath With Whirlpool, Bidet, En Suite Bathroom, Stone Counters, No Closet
- Level: First
- Area: 59.59 Square Feet
- Dimensions: 5.9x10.1
Bathroom 2
- Features: Built-in Closet
- Level: First
Florida room
- Features: Other, No Closet
- Level: First
- Area: 369.07 Square Feet
- Dimensions: 22.1x16.7
Kitchen
- Features: Breakfast Bar, Pantry, Exhaust Fan, Stone Counters, Walk-In Closet(s)
- Level: First
- Area: 148.05 Square Feet
- Dimensions: 14.1x10.5
Living room
- Features: No Closet
- Level: First
- Area: 264.12 Square Feet
- Dimensions: 18.6x14.2
Heating
- Central
Cooling
- Central Air
Appliances
- Included: Dishwasher, Dryer, Electric Water Heater, Freezer, Microwave, Range Hood, Refrigerator, Washer
- Laundry: In Garage
Features
- Central Vacuum, Primary Bedroom Main Floor, Solid Surface Counters, Solid Wood Cabinets, Split Bedroom, Stone Counters, Thermostat
- Flooring: Carpet, Granite, Marble, Parquet
- Has fireplace: No
Interior area
- Total structure area: 2,128
- Total interior livable area: 1,758 sqft
Property
Parking
- Total spaces: 1
- Parking features: Garage - Attached
- Attached garage spaces: 1
Features
- Levels: One
- Stories: 1
- Exterior features: Awning(s)
Lot
- Size: 7,802 Square Feet
- Dimensions: 65 x 120
Details
- Additional structures: Shed(s)
- Parcel number: 052916785770050110
- Special conditions: None
Construction
Type & style
- Home type: SingleFamily
- Property subtype: Single Family Residence
Materials
- Block, Concrete, Stucco
- Foundation: Block
- Roof: Shingle
Condition
- New construction: No
- Year built: 1972
Utilities & green energy
- Sewer: Public Sewer
- Water: Public
- Utilities for property: Cable Available, Electricity Connected, Water Connected
Community & HOA
Community
- Pet fee: $0 monthly
- Subdivision: SALLS LAKE PARK
HOA
- Has HOA: No
Location
- Region: Clearwater
Financial & listing details
- Price per square foot: $276/sqft
- Tax assessed value: $357,437
- Annual tax amount: $1,588
- Date on market: 10/25/2024
- Cumulative days on market: 7 days
- Listing terms: Cash,FHA,VA Loan
- Ownership: Fee Simple
- Total actual rent: 0
- Electric utility on property: Yes
- Road surface type: Asphalt
Price history
| Date | Event | Price |
|---|---|---|
| 11/26/2024 | Sold | $485,000$276/sqft |
Source:  Stellar MLS #TB8314565 Report a problem Stellar MLS #TB8314565 Report a problem | ||
| 11/1/2024 | Pending sale | $485,000$276/sqft |
Source: Stellar MLS #TB8314565 Report a problem | ||
| 10/25/2024 | Listed for sale | $485,000+417.1%$276/sqft |
Source: Stellar MLS #TB8314565 Report a problem | ||
| 4/15/1999 | Sold | $93,800$53/sqft |
Source: Public Record Report a problem | ||
Public tax history
| Year | Property taxes | Tax assessment |
|---|---|---|
| 2025 | $6,097 +273.6% | $357,437 +178.2% |
| 2024 | $1,632 +2.7% | $128,462 +3% |
| 2023 | $1,589 +4% | $124,720 +3% |
| 2022 | $1,528 -0.2% | $121,087 +3% |
| 2021 | $1,531 +0.9% | $117,560 +1.4% |
| 2020 | $1,518 +2.6% | $115,937 +2.3% |
| 2019 | $1,479 | $113,330 +1.9% |
| 2018 | $1,479 +2.1% | $111,217 +2.1% |
| 2017 | $1,449 +6.7% | $108,929 +2.1% |
| 2016 | $1,358 -1.5% | $106,689 +0.7% |
| 2015 | $1,379 +0.8% | $105,947 +0.8% |
| 2014 | $1,368 +1.1% | $105,106 +1.5% |
| 2013 | $1,353 +2.4% | $103,553 +1.7% |
| 2012 | $1,321 | $101,822 -4.6% |
| 2011 | -- | $106,772 +1.5% |
| 2010 | -- | $105,194 +2.7% |
| 2009 | -- | $102,428 +0.1% |
| 2008 | $1,267 | $102,326 +3% |
| 2007 | -- | $99,346 -36% |
| 2005 | -- | $155,300 +18.1% |
| 2004 | $1,525 +2.1% | $131,500 +7.6% |
| 2003 | $1,494 +5.5% | $122,200 +18% |
| 2002 | $1,416 | $103,600 +7.5% |
| 2001 | $1,416 +4.7% | $96,400 +15% |
| 2000 | $1,352 | $83,800 |
Find assessor info on the county website
Neighborhood: 33759
Nearby homes
- $307,600-- bd2 ba1.2k sqft2870 Sarah Dr, Clearwater, FL 33759Off Market
- $418,9004 bd2 ba1.6k sqft2878 Sarah Dr, Clearwater, FL 33759Off Market
- $414,4003 bd2 ba1.7k sqft2869 Saint Croix Dr, Clearwater, FL 33759Off Market
- $413,600-- bd3 ba1.5k sqft2864 Sarah Dr, Clearwater, FL 33759Off Market
- $382,8003 bd2 ba1.6k sqft2882 Sarah Dr, Clearwater, FL 33759Off Market
- $335,800-- bd2 ba1.4k sqft2867 Saint Croix Dr, Clearwater, FL 33759Off Market
- $375,900-- bd2 ba1.2k sqft2873 Saint Croix Dr, Clearwater, FL 33759Off Market
- $374,700-- bd3 ba1.5k sqft2865 Saint Croix Dr, Clearwater, FL 33759Off Market
Nearby schools
GreatSchools rating
- 6/10Mcmullen-Booth Elementary SchoolGrades: PK-5Distance: 0.8 mi
- 7/10Safety Harbor Middle SchoolGrades: 6-8Distance: 2 mi
- 5/10Countryside High SchoolGrades: PK,9-12Distance: 2.7 mi
Schools provided by the listing agent
- Elementary: McMullen-Booth Elementary-PN
- Middle: Safety Harbor Middle-PN
- High: Countryside High-PN
Source: Stellar MLS. This data may not be complete. We recommend contacting the local school district to confirm school assignments for this home.
Get a cash offer in 3 minutes
Find out how much your home could sell for in as little as 3 minutes with a no-obligation cash offer.
Estimated market value
$483,000
Get a cash offer in 3 minutes
Find out how much your home could sell for in as little as 3 minutes with a no-obligation cash offer.
Estimated market value
$483,000
- Florida
- Pinellas County
- Clearwater
- 33759
- 2874 SARAH DRIVE
