Tucked behind the gates of exclusive Stratton Forest, this architectural masterpiece blends timeless elegance with modern luxury. Designed to capture panoramic views of city lights, the Broadmoor Hotel, and Cheyenne Mountain, this estate sits on 1.95 private acres, offering serenity, sophistication, and security. Step inside and be captivated by exposed structural beams, intricate stone masonry, and elegant crown moldings, all reflecting unparalleled craftsmanship. The great room features a stone fireplace and expansive windows that invite the outdoors in. The gourmet kitchen is equally impressive, boasting a curved granite island, Viking, Asko, and Sub-Zero appliances, a 6-burner gas range, 3 ovens, a pantry, and a built-in wet bar w/wine cooler & ice maker. Adjacent to the kitchen, the breakfast area and family room create a functional open-concept layout. A private office w/fireplace and library ladder bookcases provide a refined workspace. The primary suite is a luxurious retreat w/beamed ceiling, private deck, fireplace, spa-like bath w/jetted tub, steam shower, heated floors, and custom walk-in closet w/laundry area. Above the oversized 4-car garage, a spacious mother-in-law suite offers its own fireplace, 5-pc bath, and ultimate privacy. The walk-out lower level is designed for comfort and entertainment, with 4 additional bedrooms—each with baths/walk-in closets, a kitchenette, a wine cellar, a game room w/fireplace, and a home theater w/stadium seating and upgraded equipment for a cinematic experience. Outdoor living is unparalleled with expansive covered decks w/built-in fireplace & BBQ, a serene water feature, artificial turf, and direct access to hiking trails. A fenced, covered pet area w/dog door and built-in dog wash adds thoughtful convenience for animal lovers! This home is a rare blend of prestige, privacy, and rustic elegance—a true Colorado Springs sanctuary. Don’t miss your opportunity to own one of the finest properties in Stratton Forest!
Sold for $2,950,000
Zillow last checked:
Listing updated:
Bought with:
Non Member
Non Member
Source: elevateMLS,MLS#: 8250272
Price history
| Date | Event | Price |
|---|---|---|
| 6/20/2025 | Sold | $2,950,000-1.5%$312/sqft |
Source:  elevateMLS #8250272 Report a problem elevateMLS #8250272 Report a problem | ||
| 4/12/2025 | Pending sale | $2,995,000$317/sqft |
Source: BHHS broker feed #8250272 Report a problem | ||
| 4/11/2025 | Contingent | $2,995,000$317/sqft |
Source: elevateMLS #8250272 Report a problem | ||
| 3/30/2025 | Listed for sale | $2,995,000+7.5%$317/sqft |
Source: elevateMLS #8250272 Report a problem | ||
| 4/10/2024 | Listing removed | $2,785,000+7.1%$295/sqft |
Source: elevateMLS #1210179 Report a problem | ||
| 4/9/2021 | Sold | $2,600,000-6.6%$275/sqft |
Source: Public Record Report a problem | ||
| 2/16/2021 | Contingent | $2,785,000$295/sqft |
Source: elevateMLS #1210179 Report a problem | ||
| 1/8/2021 | Listed for sale | $2,785,000-3.5%$295/sqft |
Source: elevateMLS #1210179 Report a problem | ||
| 12/2/2020 | Listing removed | $2,885,000$305/sqft |
Source: The Patterson Group #7504471 Report a problem | ||
| 7/24/2020 | Listed for sale | $2,885,000-3.8%$305/sqft |
Source: The Patterson Group #7504471 Report a problem | ||
| 11/19/2015 | Listing removed | $3,000,000$317/sqft |
Source: Open Space Realty Report a problem | ||
| 7/6/2015 | Price change | $3,000,000-9.1%$317/sqft |
Source: Velma Kreiger LTD Real Estate #1045698 Report a problem | ||
| 6/1/2015 | Price change | $3,300,000-17.5%$349/sqft |
Source: Owner Report a problem | ||
| 4/5/2015 | Listed for sale | $3,999,999+33.3%$423/sqft |
Source: Owner Report a problem | ||
| 9/1/2014 | Listing removed | $3,000,000$317/sqft |
Source: Fuller Sotheby's International Realty #1220047 Report a problem | ||
| 8/13/2013 | Price change | $3,000,000+0%$317/sqft |
Source: Castle Pines Village Properties #1220047 Report a problem | ||
| 3/13/2013 | Listing removed | $10,000$1/sqft |
Source: Velma Kreiger Ltd #716442 Report a problem | ||
| 1/26/2013 | Price change | $2,999,000+17.6%$317/sqft |
Source: Owner Report a problem | ||
| 1/9/2013 | Price change | $10,000+33.3%$1/sqft |
Source: Velma Kreiger Ltd #716442 Report a problem | ||
| 1/4/2013 | Listed for rent | $7,500$1/sqft |
Source: Velma Kreiger Ltd #716442 Report a problem | ||
| 6/13/2012 | Price change | $2,550,000-8.1%$270/sqft |
Source: Velma Kreiger Ltd #774963 Report a problem | ||
| 2/25/2012 | Listed for sale | $2,775,000-7.2%$294/sqft |
Source: Velma Kreiger Ltd #774963 Report a problem | ||
| 1/11/2012 | Listing removed | $2,990,000$316/sqft |
Source: Velma Kreiger Ltd #741105 Report a problem | ||
| 6/23/2011 | Listed for sale | $2,990,000$316/sqft |
Source: Velma Kreiger Ltd #741105 Report a problem | ||
| 5/19/2011 | Listing removed | $2,990,000$316/sqft |
Source: Velma Kreiger Ltd. #683131 Report a problem | ||
| 3/16/2010 | Listed for sale | $2,990,000$316/sqft |
Source: Velma Kreiger Ltd. #683131 Report a problem | ||
| 10/24/2009 | Listing removed | $2,990,000+3.1%$316/sqft |
Source: Gloriod & Associates Real Estate #535414 Report a problem | ||
| 10/3/2006 | Sold | $2,900,000+360.8%$307/sqft |
Source: Public Record Report a problem | ||
| 1/27/2004 | Sold | $629,368$67/sqft |
Source: Public Record Report a problem | ||
Nearby homes
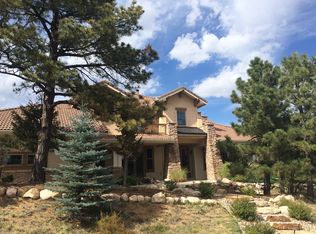
- $---- bd-- ba-- sqftStratton Forest Hts, Colorado springs, CO 80906Off Market
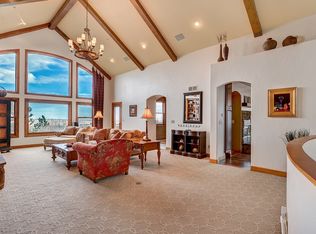
- $1,822,6007 bd6 ba7.1k sqft2875 Stratton Woods Vw, Colorado Springs, CO 80906Off Market
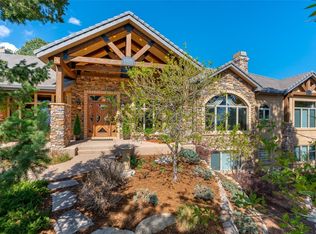
- $1,704,2005 bd5 ba5.5k sqft2555 Stratton Forest Hts, Colorado Springs, CO 80906Off Market
- $2,243,2005 bd6 ba8.2k sqft2825 Stratton Woods Vw, Colorado Springs, CO 80906Off Market
Get a cash offer in 3 minutes
Find out how much your home could sell for in as little as 3 minutes with a no-obligation cash offer.
Estimated market value
$2,837,200
