Skip main navigation
Sold for $690,000
  • $690,000

    2874 Talbert Rd, Finksburg, MD 21048

    4beds
    2,808sqft
    Single Family Residence
    Built in 1994
    0.96 Acres Lot
    $693,000 Zestimate®
    $246/sqft
    $3,636 Estimated rent

    Home value

    $693,000

    $658,000 - $728,000

    $3,636/mo

    Zestimate® history
    Loading
    Loading...

    Owner options

    List your home for rent

    $3,636/mo

    Rent Zestimate®

    Find your next renter with Zillow Rental Manager. Plus, with online applications, you can quickly screen prospective tenants – for free.

    Learn more

    $3,636/mo

    Rent Zestimate®

    Refinance and save

    $4,325/mo

    Est. payment

    Refinancing to a lower rate could help reduce your monthly payments and save thousands over the life of the loan.

    See today's rates

    $4,325/mo

    Est. payment

    Explore your selling options

    Work with a Zillow partner agent

    Leverage their expertise and Zillow's premium Showcase listings to get your home seen by more buyers.

    Get started

    List with your own agent

    Get your home in front of millions of buyers by listing it on Zillow.

    Learn how to do it

    Sell it yourself

    Take full control of how buyers see your home on Zillow by listing For Sale by Owner (FSBO).

    List your home

    What's special

    Dramatic two-story foyerNearly one private acreDedicated home officeBreakfast nookFour-season sunroomInviting family roomGenerous primary suite
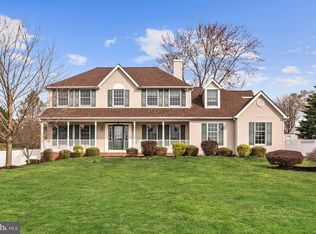
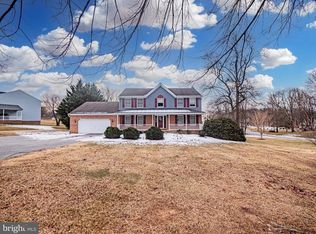
    Come see this lovely home on nearly one private acre in the desirable St. George's Gates community, this beautiful Colonial offers the perfect blend of timeless charm and comfortable living. Featuring 4 bedrooms, 2.5 bathrooms, and over 2,800 square feet of living space, this home welcomes you with a dramatic two-story foyer, spacious formal living and dining rooms, and a dedicated home office ideal for today's lifestyle. The heart of the home is the bright kitchen with a breakfast nook that flows seamlessly into the inviting family room, creating the perfect space for everyday living and entertaining. Unwind year-round in the four-season sunroom or step outside to the Trex deck overlooking the peaceful backyard surrounded by seasonal flowers and landscaping. Upstairs, the generous primary suite and three additional bedrooms provide plenty of room for family and guests. Set on a beautifully landscaped 0.96-acre lot, this home offers privacy while remaining conveniently located near shopping, dining, parks, and commuter routes to Baltimore, Westminster, and beyond. Don't miss the opportunity to own this exceptional home in one of Finksburg's most sought-after neighborhoods.

    Zillow last checked:

    Listing updated:

    Listed by:

    David Straitman 410-984-9613,

    EXP Realty, LLC,

    Co-Listing Agent: Laura Lynn Straitman 410-984-4004,

    EXP Realty, LLC

    Bought with:

    Christine Liberatore

    Blue Crab Real Estate, LLC

    Source: Bright MLS,MLS#: MDCR2035974MLS Logo

    Facts & features

    Interior

    Bedrooms & bathrooms
    • Bedrooms: 4
    • Bathrooms: 3
    • Full bathrooms: 2
    • 1/2 bathrooms: 1
    • Main level bathrooms: 1
    Rooms
    • Room types: Living Room, Dining Room, Primary Bedroom, Bedroom 2, Bedroom 3, Kitchen, Family Room, Basement, Library, Foyer, Bedroom 1, Study, Sun/Florida Room, Laundry, Other, Storage Room
    Primary bedroom
    • Features: Flooring - Carpet
    • Level: Upper
    • Area: 273 Square Feet
    • Dimensions: 13 X 21
    Bedroom 1
    • Features: Flooring - Carpet
    • Level: Upper
    • Area: 143 Square Feet
    • Dimensions: 11 X 13
    Bedroom 2
    • Features: Flooring - Carpet
    • Level: Upper
    • Area: 120 Square Feet
    • Dimensions: 10 X 12
    Bedroom 3
    • Features: Flooring - Carpet
    • Level: Upper
    • Area: 100 Square Feet
    • Dimensions: 10 X 10
    Basement
    • Features: Flooring - Other
    • Level: Lower
    • Area: 1740 Square Feet
    • Dimensions: 30 X 58
    Dining room
    • Features: Flooring - Carpet
    • Level: Main
    • Area: 182 Square Feet
    • Dimensions: 13 X 14
    Family room
    • Features: Flooring - Carpet, Fireplace - Gas
    • Level: Main
    • Area: 352 Square Feet
    • Dimensions: 16 X 22
    Foyer
    • Features: Flooring - HardWood
    • Level: Main
    • Area: 143 Square Feet
    • Dimensions: 11 X 13
    Kitchen
    • Features: Flooring - Vinyl
    • Level: Main
    • Area: 182 Square Feet
    • Dimensions: 13 X 14
    Laundry
    • Level: Unspecified
    Library
    • Features: Flooring - HardWood
    • Level: Main
    • Area: 143 Square Feet
    • Dimensions: 11 X 13
    Living room
    • Features: Flooring - HardWood
    • Level: Main
    • Area: 221 Square Feet
    • Dimensions: 13 X 17
    Mud room
    • Level: Unspecified
    Other
    • Features: Flooring - Carpet
    • Level: Upper
    • Area: 168 Square Feet
    • Dimensions: 12 X 14
    Screened porch
    • Level: Unspecified
    Storage room
    • Level: Unspecified
    Study
    • Level: Unspecified
    Other
    • Level: Unspecified
    Other
    • Level: Main
    Heating
    • Heat Pump, Electric
    Cooling
    • Heat Pump, Electric
    Appliances
    • Included: Dishwasher, Disposal, Dryer, Exhaust Fan, Ice Maker, Microwave, Self Cleaning Oven, Oven/Range - Electric, Refrigerator, Washer, Electric Water Heater
    • Laundry: Main Level, Washer/Dryer Hookups Only, Laundry Room, Mud Room
    Features
    • Attic, Breakfast Area, Family Room Off Kitchen, Kitchen - Table Space, Dining Area, Primary Bath(s), Floor Plan - Traditional, Dry Wall
    • Flooring: Hardwood, Ceramic Tile, Vinyl, Wood
    • Doors: French Doors, Insulated, Six Panel
    • Windows: Bay/Bow, Double Pane Windows, Screens, Window Treatments
    • Basement: Other,Unfinished
    • Number of fireplaces: 1
    • Fireplace features: Equipment, Mantel(s), Gas/Propane
    Interior area
    • Total structure area: 4,376
    • Total interior livable area: 2,808 sqft
    • Finished area above ground: 2,808
    • Finished area below ground: 0

    Property

    Parking
    • Total spaces: 6
    • Parking features: Other, Asphalt, Attached, Driveway
    • Attached garage spaces: 2
    • Uncovered spaces: 4
    Accessibility
    • Accessibility features: Other
    Features
    • Levels: Two
    • Stories: 2
    • Patio & porch: Deck, Screened Porch
    • Exterior features: Sidewalks
    • Pool features: None
    • Spa features: Bath
    • Fencing: Wood
    Lot
    • Size: 0.96 Acres
    • Features: Landscaped
    Details
    • Additional structures: Above Grade, Below Grade
    • Parcel number: 0704065514
    • Zoning: R-40,000
    • Zoning description: Residence District is primarily to provide a location for single-family residential minimum lots 40,000sf
    • Special conditions: Standard

    Construction

    Type & style
    • Home type: SingleFamily
    • Architectural style: Colonial
    • Property subtype: Single Family Residence
    Materials
    • Combination, Brick, Vinyl Siding
    • Foundation: Other, Block
    • Roof: Shingle
    Condition
    • Excellent
    • New construction: No
    • Year built: 1994

    Utilities & green energy

    • Electric: 200+ Amp Service
    • Sewer: Septic Exists
    • Water: Well

    Community & HOA

    Community
    • Subdivision: St Georges Gates
    HOA
    • Has HOA: No
    Location
    • Region: Finksburg

    Financial & listing details

    • Price per square foot: $246/sqft
    • Tax assessed value: $577,867
    • Annual tax amount: $6,390
    • Date on market: 7/9/2026
    • Listing agreement: Exclusive Right To Sell
    • Ownership: Fee Simple
    • Road surface type: Black Top

    Price history

    DateEventPrice
    8/31/2026Sold$690,000-1.3%$246/sqft
    Source: Bright MLS #MDCR2035974 Report a problem
    8/3/2026Pending sale$699,000$249/sqft
    Source: Bright MLS #MDCR2035974 Report a problem
    7/9/2026Listed for sale$699,000+35.7%$249/sqft
    Source: eXp Realty #MDCR2035974 Report a problem
    5/7/2009Sold$515,000-6.3%$183/sqft
    Source: Public Record Report a problem
    8/21/2008Price change$549,900-2.3%$196/sqft
    Source: Long and Foster Real Estate #CR6805147 Report a problem
    7/2/2008Listed for sale$563,000+115.7%$200/sqft
    Source: Long and Foster Real Estate #CR6805147 Report a problem
    6/14/1994Sold$261,000$93/sqft
    Source: Public Record Report a problem

    Public tax history

    YearProperty taxesTax assessment
    2025$6,390 +5.5%$560,200 +4.5%
    2024$6,057 +4.7%$536,000 +4.7%
    2023$5,783 +5%$511,800 +5%
    2022$5,510 +4.4%$487,600 +4.4%
    2021$5,277 +4.6%$467,000 +4.6%
    2020$5,044 +4.8%$446,400 +4.8%
    2019$4,812 $425,800
    2018$4,812 $425,800
    2017$4,812 $425,800 -1.1%
    2016-- $430,500
    2015-- $430,500
    2014-- $430,500 -4.4%
    2013-- $450,300
    2012-- $450,300
    2011-- $450,300 -15%
    2010-- $529,780 +4.1%
    2009-- $508,980 +4.3%
    2008-- $488,180 +4.5%
    2007-- $467,380 +14.8%
    2006-- $407,042 +17.4%
    2005-- $346,706 +21.1%
    2004-- $286,370 +3.9%
    2003-- $275,492 +4.1%
    2002-- $264,616 +4.3%
    2001-- $253,740
    Find assessor info on the county website

    Neighborhood: 21048

    Nearby schools

    GreatSchools rating
    Schools provided by the listing agent
    • District: Carroll County Public Schools

    Source: Bright MLS. This data may not be complete. We recommend contacting the local school district to confirm school assignments for this home.

    Get a cash offer in 3 minutes
    Find out how much your home could sell for in as little as 3 minutes with a no-obligation cash offer.
    Estimated market value
    $693,000
    Get a cash offer in 3 minutes
    Find out how much your home could sell for in as little as 3 minutes with a no-obligation cash offer.
    Estimated market value
    $693,000