INCLUDED FEATURES: Full-yard irrigation system, spray foam insulation throughout, 9’ ceilings on the first floor, and smart home technology. The kitchen is equipped with 42” upper cabinets with crown molding and tile backsplash, along with a full appliance package including washer and dryer. The primary bath features a tile shower surround, and bathrooms offer 36” vanities. Additional upgrades include 2” blinds throughout, crown molding in the foyer and tray ceilings, architectural shingles, and installed gutters. Brand new, energy-efficient home available by August 2026! The Johnson's impressive two-story foyer gives way to the gourmet kitchen and open-concept living area. Two flex spaces on the main level, plus a large loft upstairs, allow you to customize the layout to fit your needs. From exciting attractions to relaxing weekends along sandy beaches and serene golf courses, Waterside offers easy access to the best shopping, dining and entertainment in North Myrtle Beach. Our new one- and two-story homes are perfect for any lifestyle. And when you are not out exploring, enjoy luxurious amenities including swimming pool, sports courts, day dock and much more. Each of our homes is built with innovative, energy-efficient features designed to help you enjoy more savings, better health, real comfort and peace of mind. *Some of the photos in this listing have been virtually staged.
New construction
Price increase: $3K (7/22)
$487,990
2874 Tranquility Loop #2033 Johnson T, Longs, SC 29568
5beds
2,950sqft
:
Get pre-qualified$2,938/mo
Single Family Residence
Built in 2026
6,098 Square Feet Lot
$485,200 Zestimate®
$165/sqft
$106/mo HOA
What's special
Day dockSmart home technologyLarge loft upstairsInstalled guttersArchitectural shinglesSpray foam insulation throughoutImpressive two-story foyer
- 11 days |
- 169 |
- 19 |
Likely to sell faster than
Zillow last checked:
Listing updated:
Listed by:
Matthew Downing 704-517-1570,
Meritage Homes of the Carolina
Source: CCAR,MLS#: 2617606 Originating MLS: Coastal Carolinas Association of Realtors
Originating MLS: Coastal Carolinas Association of RealtorsFacts & features
Interior
Bedrooms & bathrooms
- Bedrooms: 5
- Bathrooms: 3
- Full bathrooms: 3
Rooms
- Room types: Foyer, Loft
Primary bedroom
- Features: Linen Closet, Walk-In Closet(s)
- Level: Second
- Dimensions: 16X14
Heating
- Electric
Cooling
- Central Air
Appliances
- Included: Dishwasher, Disposal, Microwave, Refrigerator, Range Hood, Dryer, Washer
- Laundry: Washer Hookup
Features
- Attic, Dual Sinks, Linen Closet, Pull Down Attic Stairs, Permanent Attic Stairs, Split Bedrooms, Separate Shower, Walk-In Closet(s), Entrance Foyer, Loft, Stainless Steel Appliances, Solid Surface Counters
- Flooring: Carpet, Tile, Vinyl
- Attic: Pull Down Stairs,Permanent Stairs
Interior area
- Total structure area: 3,665
- Total interior livable area: 2,950 sqft
Property
Parking
- Total spaces: 4
- Parking features: Attached, Garage, Two Car Garage, Garage Door Opener
- Attached garage spaces: 2
Features
- Patio & porch: Rear Porch, Front Porch
- Exterior features: Porch
- Pool features: Community, Outdoor Pool
Lot
- Size: 6,098 Square Feet
- Features: City Lot, Rectangular, Rectangular Lot
Details
- Additional parcels included: ,
- Parcel number: 39001040022
- Zoning: RES
- Special conditions: None
Construction
Type & style
- Home type: SingleFamily
- Architectural style: Traditional
- Property subtype: Single Family Residence
Materials
- Brick Veneer, HardiPlank Type
- Foundation: Slab
Condition
- Under Construction
- New construction: Yes
- Year built: 2026
Details
- Builder model: Johnson
- Builder name: Meritage Homes
- Warranty included: Yes
Utilities & green energy
- Water: Public
- Utilities for property: Electricity Available, Natural Gas Available, Sewer Available, Underground Utilities, Water Available
Community & HOA
Community
- Features: Clubhouse, Recreation Area, Tennis Court(s), Long Term Rental Allowed, Pool
- Security: Smoke Detector(s)
- Subdivision: Waterside - Area 10A
HOA
- Has HOA: Yes
- Amenities included: Clubhouse, Tennis Court(s)
- Services included: Common Areas, Recreation Facilities
- HOA fee: $106 monthly
Location
- Region: Johnson T Longs
Financial & listing details
- Price per square foot: $165/sqft
- Date on market: 7/14/2026
- Listing terms: Cash,Conventional
- Electric utility on property: Yes
Estimated market value
$485,200
$461,000 - $509,000
$2,760/mo
Price history
| Date | Event | Price |
|---|---|---|
| 7/22/2026 | Price change | $487,990+0.6%$165/sqft |
Source:  CCAR #2617606 Report a problem CCAR #2617606 Report a problem | ||
| 7/14/2026 | Listed for sale | $484,990$164/sqft |
Source: CCAR #2617606 Report a problem | ||
Public tax history
Tax history is unavailable.
Monthly payment
Est. payment
Payment breakdown
Explore the cost of this home by adjusting the details. Changes won't be saved.Climate risks
Neighborhood: 29568
Nearby schools
GreatSchools rating
- 6/10Myrtle Beach ElementaryGrades: 3-5Distance: 7.2 mi
- 7/10Myrtle Beach Middle SchoolGrades: 6-8Distance: 7.6 mi
- 5/10Myrtle Beach High SchoolGrades: 9-12Distance: 7.3 mi
Schools provided by the listing agent
- Elementary: Myrtle Beach Elementary School
- Middle: Myrtle Beach Middle School
- High: Myrtle Beach High School
Source: CCAR. This data may not be complete. We recommend contacting the local school district to confirm school assignments for this home.
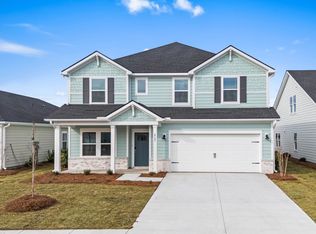
- $433,9905 bd3 ba2.9k sqft2727 Tranquility Loop #2161, Longs, SC 29568Sold
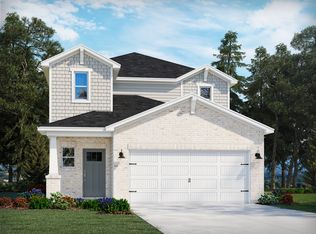
- $367,9004 bd3 ba2k sqft3220 Tranquility Loop, Longs, SC 29568Off Market
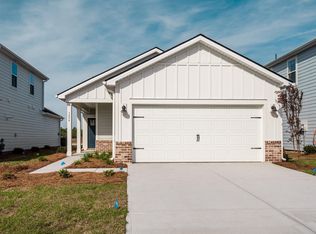
- $299,9903 bd2 ba1.2k sqft3224 Tranquility Loop #2076, Kingstreet F Longs, SC 29568Sold
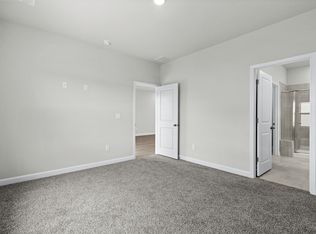
- $299,8003 bd2 ba1.2k sqft3224 Tranquility Loop, Longs, SC 29568Off Market
- $368,0004 bd3 ba2k sqft3220 Tranquility Loop #2075, Sydney K Longs, SC 29568Sold
- $373,8004 bd3 ba2k sqft3228 Tranquility Loop, Longs, SC 29568Off Market
- $363,8004 bd3 ba2.1k sqft3300 Tranquility Loop, Longs, SC 29568Off Market
- $363,9904 bd3 ba2.1k sqft3300 Tranquility Loop #2078, Roswell T Longs, SC 29568Sold
A local agent can set up tours, give advice and negotiate with sellers.
A local lender can help you make sure your offer is ready when you are.
Similar homes
- from $487,9905 bd3 ba2.9k sqftJohnson Plan, Waterside - Coastline Series, Longs, SC 29568New Construction
 Meritage Homes
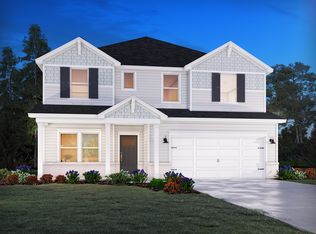
 - $487,9905 bd3 ba2.9k sqft2874 Tranquility Loop, Longs, SC 29568New Construction
 Meritage Homes
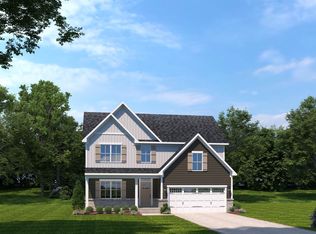
 - $519,9904 bd4 ba2.8k sqft9020 Aideen Dr LOT 713, Longs, SC 29568New Construction
 MLS ID #2618058, Garrett Brown, NVR Ryan Homes. CCAR
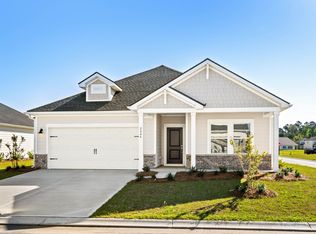
 - $443,9904 bd3 ba2k sqft2902 Tranquility Loop #2040 Gibson F, Longs, SC 29568New Construction
 MLS ID #2618431, Matthew Downing, Meritage Homes of the Carolina. CCAR
 - $438,9904 bd3 ba2k sqft2898 Tranquility Loop #2039 Gibson T, Longs, SC 29568New ConstructionMLS ID #2618430, Matthew Downing, Meritage Homes of the Carolina. CCAR
- from $469,9905 bd3 ba2.9k sqftJohnson Plan, Waterside - Boardwalk Series, Longs, SC 29568New ConstructionMeritage Homes
- from $461,9905 bd3 ba2.6k sqftChatham Plan, Waterside - Coastline Series, Longs, SC 29568New ConstructionMeritage Homes
- $479,9903 bd3 ba1.6k sqft9042 Aideen Dr LOT 717, Longs, SC 29568New ConstructionMLS ID #2618063, Laura K Tobey, NVR Ryan Homes. CCAR
- from $447,9904 bd3 ba2.4k sqftNorthbrook Plan, Waterside - Coastline Series, Longs, SC 29568New ConstructionMeritage Homes
- $514,9903 bd3 ba1.6k sqft9030 Aideen Dr LOT 715, Longs, SC 29568New ConstructionMLS ID #2618062, Amber Nikki N Nassan, NVR Ryan Homes. CCAR
- $586,9904 bd4 ba2.7k sqft9050 Aideen Dr LOT 719, Longs, SC 29568New ConstructionMLS ID #2618066, Melissa L Ferrell, NVR Ryan Homes. CCAR
- from $449,9905 bd3 ba2.6k sqftChatham Plan, Waterside - Boardwalk Series, Longs, SC 29568New ConstructionMeritage Homes
- $594,9904 bd4 ba3k sqft9100 Aideen Dr LOT 722, Longs, SC 29568New ConstructionMLS ID #2618067, Garrett Brown, NVR Ryan Homes. CCAR
- $601,9904 bd3 ba3k sqft9110 Aideen Dr LOT 723, Longs, SC 29568New ConstructionMLS ID #2618071, Amber Nikki N Nassan, NVR Ryan Homes. CCAR
- $636,9904 bd3 ba2.6k sqft9136 Aideen Dr LOT 728, Longs, SC 29568New ConstructionMLS ID #2618073, Melissa L Ferrell, NVR Ryan Homes. CCAR
- from $469,9903 bd2 ba1.6k sqftBramante Plan, Grande Dunes North Village Single Family Homes, Longs, SC 29568New ConstructionRyan Homes
- $382,9904 bd3 ba2.1k sqft2881 Tranquility Loop #2202 Roswell T, Longs, SC 29568New ConstructionMLS ID #2617493, Matthew Downing, Meritage Homes of the Carolina. CCAR
- $349,9904 bd3 ba1.9k sqft8418 Sky Blue Ct Lot 209, Longs, SC 29568New ConstructionMLS ID #2617679, Hayden M Kram, DRB Group South Carolina, LLC. CCAR
- $333,9903 bd3 ba1.7k sqft3020 Tranquility Loop #2054 Dallas E, Longs, SC 29568New ConstructionMLS ID #2618433, Matthew Downing, Meritage Homes of the Carolina. CCAR
- from $439,9904 bd3 ba2.4k sqftNorthbrook Plan, Waterside - Boardwalk Series, Longs, SC 29568New ConstructionMeritage Homes
