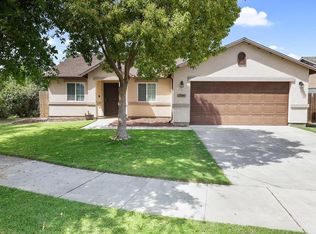
Step inside this lovely home and dream up the possibilities for its next chapter! Upon entering, you'll be greeted by soaring ceilings, recently installed LVP flooring and a large living room. The recently remodeled kitchen features a dry bar, walk in pantry, ample cupboard space with views of the mature backyard and family room. A wood statement wall adds personality to the family room. Head upstairs to the custom built desk and shelves on the landing, perfect for studying or work. The primary suite includes a soaking tub and a separate toilet closet. With all four bedrooms upstairs, the laundry area is conveniently located right in the middle of the second story. Step outside under a large, freshly painted covered patio. The yard is ready for whatever you can dream up: bbq's, games, parties. Plan for next season's harvest in the raised planters that are waiting for you.
3 days
|
447
|
37
|
Zillow last checked:
Listing updated:
Listed by:
Alison Libolt559-759-9006,
Wendy Little Properties, Inc.
Source: TCMLS,MLS#: 243148
Facts & features
Interior
Bedrooms & bathrooms
Bedrooms: 4
Bathrooms: 3
Full bathrooms: 2
1/2 bathrooms: 1
Main level bathrooms: 4
Heating
Central, Electric, Natural Gas
Cooling
Ceiling Fan(s), Central Air
Appliances
Included: Plumbed For Ice Maker, Built-In Range, Dishwasher, Free-Standing Range, Gas Range, Gas Water Heater, Microwave, Range, Self Cleaning Oven, Water Heater
Built-in Features, Balcony, Bookcases, Ceiling Fan(s), Crown Molding, Dry Bar, Entrance Foyer, High Ceilings, Kitchen Island, Kitchen Open to Family Room, Pantry, Recessed Lighting, Remodeled, Stone Counters, Track Lighting, Two Story Ceilings
Flooring: Carpet, Vinyl, Wood
Has fireplace: No
Common walls with other units/homes: No Common Walls
Interior area
Total structure area: 2,313
Total interior livable area: 2,313 sqft
Property
Parking
Total spaces: 2
Parking features: Attached, Concrete, Garage Door Opener, Garage Faces Front
Attached garage spaces: 2
Features
Stories: 2
Patio & porch: Covered, Front Porch, Patio, Porch
Fencing: Fenced
Has view: Yes
View description: Neighborhood
Lot
Size: 6,758 Square Feet
Features: Back Yard, Front Yard, Garden, Gentle Sloping, Landscaped, Sprinklers In Front, Sprinklers In Rear
Details
Additional structures: Shed(s)
Parcel number: 78200048000
Construction
Type & style
Home type: SingleFamily
Property subtype: Single Family Residence, Residential
Materials
Stucco
Foundation: Slab
Roof: Composition,Shingle
Condition
Updated/Remodeled
New construction: No
Year built: 2005
Utilities & green energy
Electric: 100 Amp Service, Circuit Breakers
Sewer: Public Sewer
Water: Public
Utilities for property: Cable Connected, Electricity Connected, Natural Gas Connected, Phone Connected, Sewer Connected, Water Connected
Explore the cost of this home by adjusting the details. Changes won't be saved.
Principal & interest
$1,547
Mortgage insurance
$0
Property taxes
$170
Home insurance
$105
HOA fees
$0
Utilities
Not included
All calculations are estimates and provided by Zillow, Inc. for informational purposes only. Actual amounts may vary.
HOA fees may include property taxes on listings classified as Co-Ops. Contact the listing agent and/or owner for fee details.
Mortgage interest rates are dependent on a number of factors, including credit score, down payment, and repayment length. Interest rate data provided by Zillow Group Marketplace, Inc. as of 1/1/1970 from various mortgage lenders with which we have lead or other similar arrangements; the Estimated Payment is an average of those rates.
See how much you could borrow to make a competitive offer.