This home offers a spacious and well-maintained living experience. Nestled in the heart of School Lane Hills Estates, the exterior features an inviting entryway and well-maintained landscaping, creating a magnificent curb appeal. Upon entering, the home boasts a sprawling layout with abundant natural light, enhancing the overall ambiance. The interior showcases an elegant dining area, providing a refined setting for entertaining. The kitchen is expansive and equipped with ample cabinetry and stainless steel appliances, offering a functional and modern cooking environment. The breakfast nook is complete with picturesque views of the back of the property. The hardwood floors on the first level of the home add a touch of warmth and elegance, while the cozy fireplace in the living room creates a relaxing atmosphere. The primary bedroom is luxurious, with a neutral color palette that provides a serene and calming retreat, complete with double walk in closets and an en suite bath. The second floor a is rounded out with three additional bedrooms, all with ample closet space and a second full bath. The lower level is a mix of additional storage and living space, complete with a second fireplace, ideal for recreation or hobbies. The home's backyard is a true oasis, both tranquil and serene. It features an in-ground pool, lush landscaping and a multi-use deck. The outdoor living space includes a covered patio, inviting outdoor seating and a peaceful setting surrounded by lush greenery. The spacious yard offers ample room for recreation and entertainment.
Pending
$749,900
2874 Wimbledon Ln, Lancaster, PA 17601
4beds
3,906sqft
Single Family Residence
Built in 1995
0.62 Acres Lot
$733,300 Zestimate®
$192/sqft
$-- HOA
What's special
In-ground poolAbundant natural lightWell-maintained landscapingMulti-use deckMagnificent curb appealAmple cabinetrySprawling layout
- 5 days
- 1,226
- 76
Zillow last checked:
Listing updated:
Listed by:
Cody Smith 717-333-5713,
Coldwell Banker Realty (717) 735-8400
Source: Bright MLS,MLS#: PALA2095076
Facts & features
Interior
Bedrooms & bathrooms
- Bedrooms: 4
- Bathrooms: 3
- Full bathrooms: 2
- 1/2 bathrooms: 1
- Main level bathrooms: 1
Basement
- Area: 1200
Heating
- Heat Pump, Electric
Cooling
- Central Air, Electric
Appliances
- Included: Oven/Range - Gas, Refrigerator, Electric Water Heater
- Laundry: Main Level
Features
- Breakfast Area, Ceiling Fan(s), Combination Kitchen/Dining, Crown Molding, Dining Area, Family Room Off Kitchen, Open Floorplan, Floor Plan - Traditional, Formal/Separate Dining Room, Eat-in Kitchen, Primary Bath(s), Dry Wall
- Doors: French Doors
- Basement: Interior Entry,Partial,Partially Finished,Concrete,Sump Pump,Unfinished,Water Proofing System,Windows
- Number of fireplaces: 2
- Fireplace features: Brick, Gas/Propane
Interior area
- Total structure area: 4,434
- Total interior livable area: 3,906 sqft
- Finished area above ground: 3,234
- Finished area below ground: 672
Property
Parking
- Total spaces: 2
- Parking features: Garage Door Opener, Attached
- Attached garage spaces: 2
Accessibility
- Accessibility features: None
Features
- Levels: Two
- Stories: 2
- Patio & porch: Deck, Patio
- Exterior features: Lighting
- Has private pool: Yes
- Pool features: In Ground, Private
- Has view: Yes
- View description: Creek/Stream, Garden
- Has water view: Yes
- Water view: Creek/Stream
Lot
- Size: 0.62 Acres
- Features: Front Yard, Landscaped, Open Lot, Poolside, Rear Yard, Rural, Stream/Creek
Details
- Additional structures: Above Grade, Below Grade
- Parcel number: 2901140200000
- Zoning: RESIDENTIAL
- Special conditions: Standard
Construction
Type & style
- Home type: SingleFamily
- Architectural style: Colonial,Traditional
- Property subtype: Single Family Residence
Materials
- Brick, Vinyl Siding
- Foundation: Concrete Perimeter, Brick/Mortar
- Roof: Composition,Shingle
Condition
- Excellent
- New construction: No
- Year built: 1995
Utilities & green energy
- Electric: 200+ Amp Service
- Sewer: Public Sewer
- Water: Public
- Utilities for property: Cable Available
Community & HOA
Community
- Subdivision: School Lane Hills Estates
HOA
- Has HOA: No
Location
- Region: Lancaster
- Municipality: EAST HEMPFIELD TWP
Financial & listing details
- Price per square foot: $192/sqft
- Tax assessed value: $440,100
- Annual tax amount: $10,822
- Date on market: 9/11/2026
- Listing agreement: Exclusive Agency
- Listing terms: Cash,Conventional
- Inclusions: Refrigerator, Fire Pit, Pool Cover And Accessories
- Exclusions: Washer, Dryer, Mirror In Downstairs Bathroom, Robotic Pool Vacuum
- Ownership: Fee Simple
Estimated market value
$733,300
$697,000 - $770,000
$3,599/mo
Price history
| Date | Event | Price |
|---|---|---|
| 9/13/2026 | Pending sale | $749,900$192/sqft |
Source:  Bright MLS #PALA2095076 Report a problem Bright MLS #PALA2095076 Report a problem | ||
| 9/11/2026 | Listed for sale | $749,900+80.7%$192/sqft |
Source: Bright MLS #PALA2095076 Report a problem | ||
| 8/16/2018 | Sold | $415,000+1.2%$106/sqft |
Source: Agent Provided Report a problem | ||
| 6/6/2018 | Sold | $409,900$105/sqft |
Source: Public Record Report a problem | ||
| 2/19/2018 | Price change | $409,900-2.4%$105/sqft |
Source: Lusk & Associates Sotheby's International Realty #1000104526 Report a problem | ||
| 1/25/2018 | Listed for sale | $419,900$108/sqft |
Source: Lusk & Associates Sotheby's International Realty #1000104526 Report a problem | ||
| 10/7/2017 | Listing removed | $419,900$108/sqft |
Source: Lusk & Associates Sotheby's International Realty #269436 Report a problem | ||
| 8/25/2017 | Price change | $419,900-2.1%$108/sqft |
Source: Lusk & Associates Sotheby's International Realty #269436 Report a problem | ||
| 7/24/2017 | Price change | $429,000-2.5%$110/sqft |
Source: Lusk & Associates Sotheby's International Realty #260294 Report a problem | ||
| 6/9/2017 | Price change | $439,900-1.1%$113/sqft |
Source: Lusk & Associates Sotheby's International Realty #260294 Report a problem | ||
| 5/26/2017 | Price change | $444,900-1.1%$114/sqft |
Source: Lusk & Associates Sotheby's International Realty #260294 Report a problem | ||
| 4/13/2017 | Price change | $449,900-2.2%$115/sqft |
Source: Lusk & Associates Sotheby's International Realty #260294 Report a problem | ||
| 1/23/2017 | Listed for sale | $459,900+15%$118/sqft |
Source: Lusk & Associates Sotheby's International Realty #260294 Report a problem | ||
| 1/3/2007 | Sold | $399,900$102/sqft |
Source: Public Record Report a problem | ||
Public tax history
| Year | Property taxes | Tax assessment |
|---|---|---|
| 2026 | $10,477 +7.1% | $440,100 |
| 2025 | $9,783 +2.9% | $440,100 |
| 2024 | $9,511 +2% | $440,100 |
| 2023 | $9,321 +2.8% | $440,100 |
| 2022 | $9,064 | $440,100 |
| 2021 | $9,064 +425.3% | $440,100 |
| 2020 | $1,726 -80.3% | $440,100 |
| 2019 | $8,769 +408.1% | $440,100 |
| 2018 | $1,726 -78.6% | $440,100 +37.2% |
| 2017 | $8,075 +0% | $320,700 |
| 2016 | $8,075 +32% | $320,700 |
| 2015 | $6,116 | $320,700 |
| 2014 | $6,116 | $320,700 |
| 2013 | -- | $320,700 |
| 2012 | -- | $320,700 |
| 2011 | -- | $320,700 |
| 2010 | -- | $320,700 +3.3% |
| 2009 | -- | $310,600 |
| 2007 | -- | $310,600 |
| 2006 | -- | $310,600 |
| 2005 | -- | $310,600 +9.4% |
| 2004 | -- | $284,000 |
| 2003 | -- | $284,000 |
| 2002 | -- | $284,000 |
| 2000 | -- | $284,000 |
Find assessor info on the county website
Monthly payment
Est. payment
Payment breakdown
Explore the cost of this home by adjusting the details. Changes won't be saved.Climate risks
Neighborhood: 17601
Nearby schools
Schools provided by the listing agent
- Elementary: Centerville
- Middle: Centerville
- High: Hempfield
- District: Hempfield
Source: Bright MLS. This data may not be complete. We recommend contacting the local school district to confirm school assignments for this home.

Similar homes
- $685,0004 bd4 ba2.3k sqft1545 Valley Rd, Lancaster, PA 17603For Sale
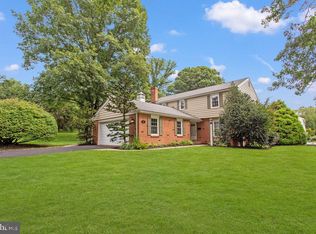
 MLS ID #PALA2095182, Wade Elfner, Century 21 Dale Realty Co.. Bright MLS
 - $644,9004 bd4 ba3.9k sqft504 Brookshire Dr, Lancaster, PA 17601For Sale
 MLS ID #PALA2095188, Craig Hartranft, Berkshire Hathaway HomeServices Homesale Realty. Bright MLS
 - $725,0004 bd4 ba4k sqft848 Huntington Pl, Lancaster, PA 17601For Sale
 MLS ID #PALA2092624, Carissa Garpstas, Keller Williams Elite. Bright MLS
 - $699,9004 bd4 ba4.4k sqft33 Alderwood Way, Lancaster, PA 17601For Sale
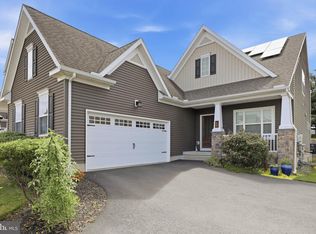 MLS ID #PALA2092646, Amy Beachy, Coldwell Banker Realty. Bright MLS
 - $639,9994 bd3 ba2.9k sqft408 Prescot St, Lancaster, PA 17601For SaleMLS ID #PALA2092960, Mrs. Latoya Fowler, Fowler and Co. Bright MLS
- $695,0004 bd4 ba3.5k sqft607 Aspen Ln, Lebanon, PA 17042For SaleMLS ID #PALN2028366, Gil Lyons Jr, RE/MAX Pinnacle. Bright MLS
- $699,9005 bd5 ba3.8k sqft372 Rudy Dam Rd, Lititz, PA 17543For SaleMLS ID #PALA2094444, Carol Lehman, Hostetter Realty LLC. Bright MLS
- $820,0005 bd4 ba4.8k sqft1300 Newton Rd, Lancaster, PA 17603For SaleMLS ID #PALA2092728, Jim Pointer, Advanced Realty Services. Bright MLS
- $725,0005 bd3 ba2.8k sqft409 Weaver Rd, Strasburg, PA 17579AuctionMLS ID #PALA2095252, Chet Lapp, William Penn Real Estate Assoc. Bright MLS
- $475,0004 bd3 ba2.6k sqft434 Surrey Dr, Lancaster, PA 17601For SaleMLS ID #PALA2094560, Darlene G Fenstermacher, RE/MAX Pinnacle. Bright MLS
- $680,0004 bd3 ba3.1k sqft332 Laurel Dr, York, PA 17406For SaleMLS ID #PAYK2111314, Shelly THOMPSON, Coldwell Banker Realty. Bright MLS
- $525,0003 bd3 ba2.7k sqft1957 Geraldson Dr, Lancaster, PA 17601AuctionMLS ID #PALA2093254, Thomas Stewart, Cavalry Realty LLC. Bright MLS
- $499,9004 bd3 ba2.8k sqft1759 Eden Rd, Lancaster, PA 17601For SaleMLS ID #PALA2087386, Leslie Kubicki-Bradbury, Coldwell Banker Realty. Bright MLS
- $549,0004 bd3 ba2.5k sqft381 Ironstone Ridge Rd, Lancaster, PA 17603For SaleMLS ID #PALA2091524, Sandy Bonano, Realty ONE Group Unlimited. Bright MLS
- $799,9004 bd3 ba2.7k sqft5 Stoneridge Ln, Lititz, PA 17543For SaleMLS ID #PALA2093282, Joe Buchert, Iron Valley Real Estate of Lancaster. Bright MLS
- $819,9003 bd4 ba4.1k sqft309 Chadwyck Ln, Lititz, PA 17543For SaleMLS ID #PALA2092032, Anne M Lusk, Lusk & Associates Sotheby's International Realty. Bright MLS
- $685,0004 bd4 ba3.7k sqft1200 Ash Ln, Lebanon, PA 17042For SaleMLS ID #PALN2028384, Wendy Stauffer, Kingsway Realty - Ephrata. Bright MLS
- $580,0004 bd4 ba3.4k sqft397 Wissler Way, Landisville, PA 17538For SaleMLS ID #PALA2092452, Michael Pellitta, Keller Williams Elite. Bright MLS
- $725,0005 bd3 ba3.3k sqft5096 Old Philadelphia Pike, Kinzers, PA 17535AuctionMLS ID #PALA2093112, Chet Lapp, William Penn Real Estate Assoc. Bright MLS
