Welcome to this 2 story Mediterranean style home with great curb appeal. The soft tones of the exterior complemented by stylish shutters and beautifully arched entrance welcomes you to this 3 bedrooms, 2.5 bath home plus a large loft on the 2nd floor. Open floor plan, fresh paint and new laminate wood floors add to the desirability of this home. Enter the spacious living room which seamlessly opens up to the family room with a cozy fireplace overlooking the backyard, a perfect place to enjoy the evenings. The dining area adjacent to the family room, with a sliding door access to the backyard, leads to the kitchen with built-in cabinets, new stove, nice size pantry and dishwasher. The powder room (half bath), and the 2 car attached garage complete the lower level of this home. Walk up the steps to a large loft area that can be used as a sitting room/library or a den. The spacious primary suite is the piece de resistance. The bathroom in the primary suite has a luxurious private oasis feel with a large bath tub, a separate shower stall, double sink vanity, large walk-in closet and the enclosed space houses the toilet separately from the other bathroom components. The 2 bedrooms down the hall with a full bath and the laundry room with washer/dryer hookups complete the upper level. Other amenities include central air/heat and a nice size backyard which allows for day to day enjoyment and is also perfect for entertaining and BBQs. The multiple storage spaces and closets throughout is an added bonus. Enjoy all that the area has to offer including the Ridge Crest Park, Rancho del Sol Golf Club and much more.
Sold for $585,000
Listed by: Re/Max Tri City • Sonia Amin • Contact: 626-683-0300
Bought with: CARLOS VALDEZ BROKER
Tax assessed value
$585,000
28740 Avalon Ave, Moreno Valley, CA 92555
3beds
2,524sqft
Single Family Residence
Built in 2003
8,712 Square Feet Lot
$613,500 Zestimate®
$232/sqft
$3,498 Estimated rent
Home value
$613,500
$583,000 - $644,000
$3,498/mo
Zestimate® history
Owner options
List your home for rent
$3,498/mo
Rent Zestimate®
Find your next renter with Zillow Rental Manager. Plus, with online applications, you can quickly screen prospective tenants – for free.
$3,498/mo
Rent Zestimate®
Refinance and save
$3,740/mo
Est. payment
Refinancing to a lower rate could help reduce your monthly payments and save thousands over the life of the loan.
$3,740/mo
Est. payment
Explore your selling options
Work with a Zillow partner agent
Leverage their expertise and Zillow's premium Showcase listings to get your home seen by more buyers.
Get startedList with your own agent
Get your home in front of millions of buyers by listing it on Zillow.
Learn how to do itSell it yourself
Take full control of how buyers see your home on Zillow by listing For Sale by Owner (FSBO).
List your homeWhat's special
Zillow last checked:
Listing updated:
Listed by:
Sonia Amin DRE #01044322 626-683-0300,
Re/Max Tri City,
Emilie Broughton DRE #01880930 626-500-5504,
Emilie Broughton Real Estate
Bought with:
CARLOS VALDEZ, DRE #01211996
CARLOS VALDEZ BROKER
Source: CRMLS,MLS#: PF24096947 Originating MLS: California Regional MLS
Originating MLS: California Regional MLSFacts & features
Interior
Bedrooms & bathrooms
- Bedrooms: 3
- Bathrooms: 3
- Full bathrooms: 2
- 1/2 bathrooms: 1
- Main level bathrooms: 1
Rooms
- Room types: Family Room, Loft, Living Room, Primary Bathroom, Primary Bedroom, Other
Bathroom
- Features: Bathtub, Separate Shower
Kitchen
- Features: Walk-In Pantry
Other
- Features: Walk-In Closet(s)
Heating
- Central
Cooling
- Central Air
Appliances
- Included: Dishwasher, Gas Range
- Laundry: Washer Hookup, Gas Dryer Hookup, Inside
Features
- Ceiling Fan(s), Loft, Walk-In Closet(s)
- Has fireplace: Yes
- Fireplace features: Family Room
- Common walls with other units/homes: No Common Walls
Interior area
- Total interior livable area: 2,524 sqft
Property
Parking
- Total spaces: 2
- Parking features: Garage
- Attached garage spaces: 2
Features
- Levels: Two
- Stories: 2
- Entry location: Living room
- Pool features: None
- Spa features: None
- Has view: Yes
- View description: None
Lot
- Size: 8,712 Square Feet
- Features: Back Yard, Front Yard
Details
- Parcel number: 304111012
- Special conditions: Trust
Construction
Type & style
- Home type: SingleFamily
- Property subtype: Single Family Residence
Condition
- Updated/Remodeled
- New construction: No
- Year built: 2003
Utilities & green energy
- Sewer: Unknown
- Water: See Remarks
- Utilities for property: Other
Community & HOA
Community
- Features: Sidewalks
Location
- Region: Moreno Valley
Financial & listing details
- Price per square foot: $232/sqft
- Tax assessed value: $585,000
- Annual tax amount: $7,125
- Date on market: 6/4/2024
- Cumulative days on market: 7 days
- Listing terms: Cash,Cash to New Loan
Price history
| Date | Event | Price |
|---|---|---|
| 7/11/2024 | Sold | $585,000-2.3%$232/sqft |
Source:  CRMLS #PF24096947 Report a problem CRMLS #PF24096947 Report a problem | ||
| 7/11/2024 | Pending sale | $599,000$237/sqft |
Source: CRMLS #PF24096947 Report a problem | ||
| 6/14/2024 | Contingent | $599,000$237/sqft |
Source: CRMLS #PF24096947 Report a problem | ||
| 6/4/2024 | Listed for sale | $599,000+51.6%$237/sqft |
Source: CRMLS #PF24096947 Report a problem | ||
| 8/11/2012 | Listing removed | $1,600$1/sqft |
Source: Prudential California Realty #P826602 Report a problem | ||
| 6/27/2012 | Listed for rent | $1,600+6.7%$1/sqft |
Source: Prudential California Realty #P826602 Report a problem | ||
| 11/23/2011 | Listing removed | $1,500$1/sqft |
Source: Prudential California Realty #P774998 Report a problem | ||
| 10/21/2011 | Price change | $1,500-6.3%$1/sqft |
Source: Prudential California Realty #P774998 Report a problem | ||
| 5/13/2011 | Price change | $1,600-11.1%$1/sqft |
Source: Prudential California Realty #P774998 Report a problem | ||
| 3/28/2011 | Listed for rent | $1,800$1/sqft |
Source: Prudential California Realty #P774998 Report a problem | ||
| 3/31/2005 | Sold | $395,000+45.8%$156/sqft |
Source: Public Record Report a problem | ||
| 12/19/2003 | Sold | $271,000$107/sqft |
Source: Public Record Report a problem | ||
Public tax history
| Year | Property taxes | Tax assessment |
|---|---|---|
| 2025 | $7,125 +7.9% | $585,000 +8.4% |
| 2024 | $6,601 +2.3% | $539,775 +2% |
| 2023 | $6,456 +2.2% | $529,192 +2% |
| 2022 | $6,319 +16.4% | $518,817 +18.2% |
| 2021 | $5,427 +11.2% | $439,107 +12% |
| 2020 | $4,882 +2.5% | $392,059 +3% |
| 2019 | $4,764 +3.8% | $380,640 +4% |
| 2018 | $4,588 +9.4% | $366,000 +9.9% |
| 2017 | $4,193 | $333,000 +3.1% |
| 2016 | $4,193 +9.4% | $323,000 +8% |
| 2015 | $3,832 +13.4% | $299,000 +9.1% |
| 2014 | $3,379 | $274,000 +26.3% |
| 2013 | -- | $217,000 +4.8% |
| 2012 | -- | $207,000 -6.3% |
| 2011 | -- | $221,000 +15.7% |
| 2010 | -- | $191,000 -12% |
| 2009 | -- | $217,000 -24.4% |
| 2008 | -- | $287,000 -30.2% |
| 2007 | -- | $410,958 +2% |
| 2006 | -- | $402,900 +46% |
| 2005 | -- | $275,910 |
Find assessor info on the county website
Neighborhood: Ridgecrest
Nearby homes
- $617,5004 bd2 ba2.6k sqft28748 Avalon Ave, Moreno Valley, CA 92555Off Market
- $595,9005 bd2 ba2.2k sqft28734 Avalon Ave, Moreno Valley, CA 92555Off Market
- $569,7003 bd2 ba2.5k sqft28756 Avalon Ave, Moreno Valley, CA 92555Off Market
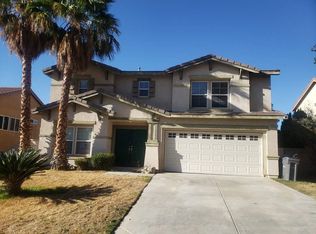
- $556,8003 bd2 ba1.8k sqft28728 Avalon Ave, Moreno Valley, CA 92555Off Market

- $626,3005 bd3 ba2.6k sqft14853 Durham Cir, Moreno Valley, CA 92555Off Market
- $570,0003 bd3 ba2.5k sqft28722 Avalon Ave, Moreno Valley, CA 92555Sold
- $530,0003 bd3 ba2.2k sqft28764 Avalon Ave, Moreno Valley, CA 92555Sold
- $553,5003 bd2 ba1.8k sqft14732 Grandview Dr, Moreno Valley, CA 92555Off Market
Nearby schools
GreatSchools rating
- 7/10Ridge Crest Elementary SchoolGrades: K-6Distance: 0.4 mi
- 4/10Landmark Middle SchoolGrades: 6-8Distance: 1.3 mi
- 3/10Vista Del Lago High SchoolGrades: 9-12Distance: 2.8 mi
Get a cash offer in 3 minutes
Find out how much your home could sell for in as little as 3 minutes with a no-obligation cash offer.
Estimated market value
$613,500
Get a cash offer in 3 minutes
Find out how much your home could sell for in as little as 3 minutes with a no-obligation cash offer.
Estimated market value
$613,500
- California
- Riverside County
- Moreno Valley
- 92555
- Ridgecrest
- 28740 Avalon Ave
Nearby cities
Nearby neighborhoods
Nearby zip codes
Other Moreno Valley Topics
