Skip main navigation
Sold for $660,000
  • Listed by: Regal Realty of California • Scott Thompson • Contact: 661-373-5636
    Bought with: Sheppard Properties
    $660,000

    28742 Jardineras Dr, Santa Clarita, CA 91354

    3beds
    1,550sqft
    Condominium
    Built in 2018
    -- sqft lot
    $678,600 Zestimate®
    $426/sqft
    $3,927 Estimated rent

    Home value

    $678,600

    $645,000 - $713,000

    $3,927/mo

    Zestimate® history
    Loading
    Loading...

    Owner options

    List your home for rent

    $3,927/mo

    Rent Zestimate®

    Find your next renter with Zillow Rental Manager. Plus, with online applications, you can quickly screen prospective tenants – for free.

    Learn more

    $3,927/mo

    Rent Zestimate®

    Refinance and save

    $4,488/mo

    Est. payment

    Refinancing to a lower rate could help reduce your monthly payments and save thousands over the life of the loan.

    See today's rates

    $4,488/mo

    Est. payment

    Explore your selling options

    Work with a Zillow partner agent

    Leverage their expertise and Zillow's premium Showcase listings to get your home seen by more buyers.

    Get started

    List with your own agent

    Get your home in front of millions of buyers by listing it on Zillow.

    Learn how to do it

    Sell it yourself

    Take full control of how buyers see your home on Zillow by listing For Sale by Owner (FSBO).

    List your home

    What's special

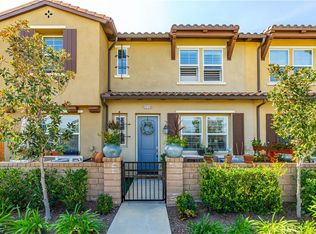
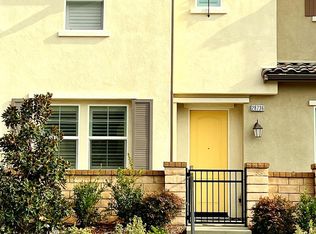
    Discover the allure of this newer townhome nestled within the West Creek Village of Valencia. The kitchen is a focal point with a generously sized center island adorned with upgraded quartz counters and stainless appliances. The downstairs features an open floor plan with upgraded flooring, a welcoming Great Room, dining area, and a convenient half bath. Step outside to a delightful front patio overlooking the serene park area. Enjoy the convenience of a direct-access large two-car garage with additional storage space. The upper level boasts three bedrooms, including a master bedroom with an oversized walk-in closet. Smart home technology and an efficient tankless water heater enhance the home's modern appeal. Within walking distance, discover the Recreation Center offering a swimming pool, spa, kids wading pool, BBQ, and lounge area. Adjacent to the center, a park awaits with play areas, covered picnic tables, BBQs, and a basketball court. Embrace an active lifestyle with over 30 miles of paseos—beautifully landscaped pedestrian and bike trails—winding throughout the Valencia community. This home is situated in the highly acclaimed William S Hart School District, featuring the newest addition, West Creek Academy, a premier music academy. Conveniently located within walking distance to Rio Norte Junior High School and just minutes away from Valencia High School. This property seamlessly combines modern living with the comforts of community amenities and top-rated schools. Experience the epitome of Valencia living—schedule your showing today!

    Zillow last checked:

    Listing updated:

    Listed by:

    Scott Thompson DRE #01474035 661-373-5636,

    Regal Realty of California

    Bought with:

    Crystal Sheppard, DRE #01758930

    Sheppard Properties

    Source: CRMLS,MLS#: SR24006362MLS LogoOriginating MLS: California Regional MLS

    Facts & features

    Interior

    Bedrooms & bathrooms
    • Bedrooms: 3
    • Bathrooms: 3
    • Full bathrooms: 2
    • 1/2 bathrooms: 1
    • Main level bathrooms: 1
    Rooms
    • Room types: Bedroom, Laundry, Primary Bathroom, Primary Bedroom, Other
    Bedroom
    • Features: All Bedrooms Up
    Bathroom
    • Features: Bathroom Exhaust Fan, Bathtub, Dual Sinks, Quartz Counters, Separate Shower, Tub Shower, Walk-In Shower
    Kitchen
    • Features: Kitchen/Family Room Combo, Quartz Counters
    Other
    • Features: Walk-In Closet(s)
    Heating
    • Central
    Cooling
    • Central Air
    Appliances
    • Included: Disposal, Gas Range, Microwave, Refrigerator, Dryer, Washer
    • Laundry: Laundry Room
    Features
    • Ceiling Fan(s), Open Floorplan, Quartz Counters, Recessed Lighting, All Bedrooms Up, Walk-In Closet(s)
    • Flooring: Laminate
    • Windows: Blinds
    • Has fireplace: No
    • Fireplace features: None
    • Common walls with other units/homes: 2+ Common Walls
    Interior area
    • Total interior livable area: 1,550 sqft

    Property

    Parking
    • Total spaces: 1
    • Parking features: Direct Access, Garage, Garage Door Opener, Garage Faces Rear
    • Attached garage spaces: 1
    Accessibility
    • Accessibility features: None
    Features
    • Levels: Two
    • Stories: 2
    • Entry location: 1
    • Patio & porch: Patio
    • Pool features: Community, Association
    • Has spa: Yes
    • Spa features: Association, Community
    • Fencing: Block
    • Has view: Yes
    • View description: Park/Greenbelt
    Lot
    • Size: 0.81 Acres
    • Features: 0-1 Unit/Acre
    Details
    • Parcel number: 2810135026
    • Zoning: LCA25*
    • Special conditions: Standard

    Construction

    Type & style
    • Home type: Condo
    • Architectural style: Spanish
    • Property subtype: Condominium
    • Attached to another structure: Yes
    Materials
    • Stucco
    • Foundation: Slab
    • Roof: Tile
    Condition
    • Turnkey
    • New construction: No
    • Year built: 2018

    Utilities & green energy

    • Sewer: Public Sewer
    • Water: Public

    Community & HOA

    Community
    • Features: Curbs, Gutter(s), Park, Storm Drain(s), Street Lights, Sidewalks, Pool
    • Security: Carbon Monoxide Detector(s), Fire Detection System, Smoke Detector(s)
    • Subdivision: Paloma (At West Creek) (Palom)
    HOA
    • Has HOA: Yes
    • Amenities included: Clubhouse, Maintenance Grounds, Outdoor Cooking Area, Barbecue, Picnic Area, Playground, Pool, Spa/Hot Tub, Trail(s)
    • HOA fee: $312 monthly
    • HOA name: Paloma
    • HOA phone: 888-882-0588
    Location
    • Region: Santa Clarita

    Financial & listing details

    • Price per square foot: $426/sqft
    • Tax assessed value: $686,663
    • Date on market: 1/27/2024
    • Cumulative days on market: 14 days
    • Listing terms: Cash to New Loan
    • Inclusions: Refrigerator, Washer and Dryer

    Price history

    DateEventPrice
    3/29/2024Sold$660,000+0%$426/sqft
    Source: CRMLS #SR24006362 Report a problem
    3/18/2024Pending sale$659,900$426/sqft
    Source: CRMLS #SR24006362 Report a problem
    2/27/2024Contingent$659,900$426/sqft
    Source: CRMLS #SR24006362 Report a problem
    2/13/2024Listed for sale$659,900+36.2%$426/sqft
    Source: CRMLS #SR24006362 Report a problem
    3/7/2020Listing removed$2,900$2/sqft
    Source: Regal Realty of California #SR20046667 Report a problem
    3/4/2020Listed for rent$2,900$2/sqft
    Source: Regal Realty of California #SR20046667 Report a problem
    8/8/2018Sold$484,500$313/sqft
    Source: Public Record Report a problem

    Public tax history

    YearProperty taxesTax assessment
    2026-- $686,663 +2%
    2025$11,715 +19.2%$673,200 +27.2%
    2024$9,826 +1.8%$529,321 +2%
    2023$9,654 -0.3%$518,943 +2%
    2022$9,685 +1.3%$508,769 +2%
    2021$9,562 0%$498,794 +1%
    2020$9,566 $493,680 +2%
    2019$9,566 $484,000
    Find assessor info on the county website

    Neighborhood: Valencia

    Nearby schools

    GreatSchools rating
    Schools provided by the listing agent
    • High: Valencia

    Source: CRMLS. This data may not be complete. We recommend contacting the local school district to confirm school assignments for this home.

    Get a cash offer in 3 minutes
    Find out how much your home could sell for in as little as 3 minutes with a no-obligation cash offer.
    Estimated market value
    $678,600
    Get a cash offer in 3 minutes
    Find out how much your home could sell for in as little as 3 minutes with a no-obligation cash offer.
    Estimated market value
    $678,600