Charming Saugus Home with Desirable Layout & No HOA or Mello-Roos!
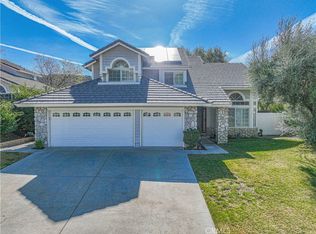
Located in a well-established neighborhood, this spacious 4-bedroom, 3-bathroom home offers approximately 2,497 square feet of living space on a 7,012 sq ft lot. This property presents an incredible opportunity for buyers looking to create their dream home.
The functional floor plan features expansive living and dining areas, a generously sized kitchen ready for customization, and abundant natural light throughout. A highly desirable downstairs bedroom and full bathroom provide ideal flexibility for guests, multi-generational living, or a private home office.
Upstairs, the primary suite offers ample space with an en-suite bath, while additional bedrooms provide comfort and versatility.
Step outside to a spacious backyard with plenty of room to design your ideal outdoor retreat—perfect for entertaining or relaxing—complete with a built-in BBQ.
Additional highlights include a 3-car garage, and the added benefit of no HOA and no Mello-Roos, offering exceptional long-term value and savings.
Conveniently located near parks, schools, shopping, and commuter access, this home truly combines location, space, and opportunity.
Don’t miss your chance to unlock the full potential of this Saugus gem!
Sold for $852,000
Zillow last checked:
Listing updated:
Bought with:
Janet Gevorgian, DRE #01296828
JG Realty
Source: CRMLS,MLS#: SR26080918 Originating MLS: California Regional MLS
Originating MLS: California Regional MLSPrice history
| Date | Event | Price |
|---|---|---|
| 8/24/2026 | Sold | $852,000+0.2%$341/sqft |
Source:  CRMLS #SR26080918 Report a problem CRMLS #SR26080918 Report a problem | ||
| 8/1/2026 | Pending sale | $850,000$340/sqft |
Source: CRMLS #SR26080918 Report a problem | ||
| 7/24/2026 | Contingent | $850,000$340/sqft |
Source: CRMLS #SR26080918 Report a problem | ||
| 4/30/2026 | Listed for sale | $850,000$340/sqft |
Source: CRMLS #SR26080918 Report a problem | ||
Get a cash offer in 3 minutes
Find out how much your home could sell for in as little as 3 minutes with a no-obligation cash offer.
Estimated market value
$835,100
