Welcome to this wonderfully maintained, beautifully designed, light-filled home, placed in the perfect spot in the sought-after Sunset Ridge Neighborhood. With high ceilings and timelessly elegant touches throughout, you can take a deep breath and enjoy low-maintenance living and incredible entertaining in the backyard designed for just that! Whether it’s a rainy fall game day or a mid-summer birthday bash, host in style under a covered custom outdoor grill station, sit around the fire pit, and enjoy the turfed yard. Sneak away to the primary suite to unwind in the soaking tub, looking out through light-filled windows that overlook the fields outlining the neighborhood. Listen to the birds chirp from the porch, directly across from the green space or wander over to the neighborhood park to experience the community and enjoy all that Sunset Ridge has to offer. Located just minutes off of HWY 26, this home is conveniently located to everything you could want or need!
Sold
$642,000
28742 NW Mays St, North Plains, OR 97133
4beds
2,229sqft
Residential, Single Family Residence
Built in 2015
4,356 Square Feet Lot
$616,900 Zestimate®
$288/sqft
$3,046 Estimated rent
Home value
$616,900
$580,000 - $654,000
$3,046/mo
Zestimate® history
Owner options
List your home for rent
$3,046/mo
Rent Zestimate®
Find your next renter with Zillow Rental Manager. Plus, with online applications, you can quickly screen prospective tenants – for free.
$3,046/mo
Rent Zestimate®
Refinance and save
$4,058/mo
Est. payment
Refinancing to a lower rate could help reduce your monthly payments and save thousands over the life of the loan.
$4,058/mo
Est. payment
Explore your selling options
Work with a Zillow partner agent
Leverage their expertise and Zillow's premium Showcase listings to get your home seen by more buyers.
Get startedList with your own agent
Get your home in front of millions of buyers by listing it on Zillow.
Learn how to do itSell it yourself
Take full control of how buyers see your home on Zillow by listing For Sale by Owner (FSBO).
List your homeWhat's special
Fire pitTimelessly elegant touchesPrimary suiteHigh ceilingsLight-filled windowsSoaking tub
Zillow last checked:
Listing updated:
Listed by:
Austin Ramey 503-577-1364,
Keller Williams Realty Portland Premiere,
Grace Williams 937-469-6373,
Keller Williams Realty Portland Premiere
Bought with:
Matt Crile, 200111144
Windermere West LLC
Source: RMLS (OR),MLS#: 114120355
Facts & features
Interior
Bedrooms & bathrooms
- Bedrooms: 4
- Bathrooms: 3
- Full bathrooms: 2
- Partial bathrooms: 1
- Main level bathrooms: 1
Rooms
- Room types: Bedroom 4, Laundry, Bedroom 2, Bedroom 3, Dining Room, Family Room, Kitchen, Living Room, Primary Bedroom
Primary bedroom
- Features: Ceiling Fan, Double Closet, Double Sinks, Ensuite, High Ceilings, Soaking Tub, Tile Floor, Walkin Closet, Walkin Shower, Wallto Wall Carpet
- Level: Upper
- Area: 360
- Dimensions: 20 x 18
Bedroom 2
- Features: Closet Organizer, Closet, High Ceilings, Laminate Flooring
- Level: Upper
- Area: 121
- Dimensions: 11 x 11
Bedroom 3
- Features: Closet, High Ceilings, Wallto Wall Carpet
- Level: Upper
- Area: 121
- Dimensions: 11 x 11
Bedroom 4
- Features: Closet, High Ceilings, Wallto Wall Carpet
- Level: Upper
- Area: 110
- Dimensions: 10 x 11
Dining room
- Features: High Ceilings, Wood Floors
- Level: Main
- Area: 132
- Dimensions: 12 x 11
Kitchen
- Features: Dishwasher, Disposal, Eat Bar, Gas Appliances, Gourmet Kitchen, Island, Microwave, Free Standing Range, Free Standing Refrigerator, High Ceilings, Plumbed For Ice Maker, Wood Floors
- Level: Main
- Area: 144
- Width: 12
Living room
- Features: Fireplace, High Ceilings, Wood Floors
- Level: Main
- Area: 399
- Dimensions: 19 x 21
Heating
- Forced Air 90, Fireplace(s)
Cooling
- Central Air
Appliances
- Included: Dishwasher, Disposal, Free-Standing Gas Range, Free-Standing Range, Free-Standing Refrigerator, Gas Appliances, Microwave, Plumbed For Ice Maker, Washer/Dryer, Electric Water Heater
- Laundry: Laundry Room
Features
- Ceiling Fan(s), High Ceilings, High Speed Internet, Closet, Closet Organizer, Eat Bar, Gourmet Kitchen, Kitchen Island, Double Closet, Double Vanity, Soaking Tub, Walk-In Closet(s), Walkin Shower, Granite, Pantry
- Flooring: Wall to Wall Carpet, Wood, Laminate, Tile
- Windows: Double Pane Windows, Vinyl Frames
- Basement: Crawl Space
- Number of fireplaces: 1
- Fireplace features: Gas
Interior area
- Total structure area: 2,229
- Total interior livable area: 2,229 sqft
Property
Parking
- Total spaces: 2
- Parking features: Driveway, On Street, Garage Door Opener, Attached
- Attached garage spaces: 2
- Has uncovered spaces: Yes
Accessibility
- Accessibility features: Garage On Main, Accessibility
Features
- Levels: Two
- Stories: 2
- Patio & porch: Covered Patio, Patio, Porch
- Exterior features: Built-in Barbecue, Fire Pit, Garden, Raised Beds, Yard
- Fencing: Fenced
- Has view: Yes
- View description: Park/Greenbelt, Trees/Woods
Lot
- Size: 4,356 Square Feet
- Features: Level, SqFt 3000 to 4999
Details
- Additional structures: ToolShed
- Parcel number: R2189299
Construction
Type & style
- Home type: SingleFamily
- Architectural style: Craftsman
- Property subtype: Residential, Single Family Residence
Materials
- Cement Siding, Stone
- Foundation: Concrete Perimeter
- Roof: Composition
Condition
- Resale
- New construction: No
- Year built: 2015
Utilities & green energy
- Gas: Gas
- Sewer: Public Sewer
- Water: Public
- Utilities for property: Cable Connected, Other Internet Service
Community & HOA
Community
- Security: Security System Owned
- Subdivision: Sunset Ridge
HOA
- Has HOA: Yes
- Amenities included: Commons, Front Yard Landscaping, Maintenance Grounds
- HOA fee: $118 monthly
Location
- Region: North Plains
Financial & listing details
- Price per square foot: $288/sqft
- Tax assessed value: $616,750
- Annual tax amount: $5,275
- Date on market: 1/9/2025
- Cumulative days on market: 121 days
- Listing terms: Cash,Conventional,FHA,VA Loan
- Road surface type: Paved
Price history
| Date | Event | Price |
|---|---|---|
| 6/17/2025 | Sold | $642,000-1.2%$288/sqft |
Source:  RMLS (OR) #114120355 Report a problem RMLS (OR) #114120355 Report a problem | ||
| 5/10/2025 | Pending sale | $650,000$292/sqft |
Source: RMLS (OR) #114120355 Report a problem | ||
| 1/9/2025 | Listed for sale | $650,000+17.5%$292/sqft |
Source: RMLS (OR) #114120355 Report a problem | ||
| 8/10/2020 | Sold | $553,000+1.5%$248/sqft |
Source: RMLS (OR) #20527372 Report a problem | ||
| 7/15/2020 | Pending sale | $544,900$244/sqft |
Source: Inhabit Real Estate LLC #20527372 Report a problem | ||
| 7/8/2020 | Listed for sale | $544,900+26.5%$244/sqft |
Source: Inhabit Real Estate LLC #20527372 Report a problem | ||
| 4/28/2016 | Sold | $430,871$193/sqft |
Source: Public Record Report a problem | ||
Public tax history
| Year | Property taxes | Tax assessment |
|---|---|---|
| 2025 | $5,355 +1.5% | $358,540 +3% |
| 2024 | $5,275 +2.9% | $348,100 +3% |
| 2023 | $5,126 +2.7% | $337,970 +3% |
| 2022 | $4,992 +1.9% | $328,130 |
| 2021 | $4,897 +2.2% | -- |
| 2020 | $4,789 +3.7% | $309,310 +3% |
| 2019 | $4,616 +3.3% | $300,310 |
| 2018 | $4,471 | $300,310 +6.1% |
| 2017 | $4,471 +109.2% | $283,080 +97.6% |
| 2016 | $2,137 | $143,250 +747.6% |
| 2015 | $2,137 | $16,900 |
Find assessor info on the county website
Neighborhood: 97133
Nearby homes
- $558,4003 bd3 ba2k sqft28738 NW Mays St, North Plains, OR 97133Off Market

- $650,0004 bd3 ba2.3k sqft28758 NW Mays St, North Plains, OR 97133Sold
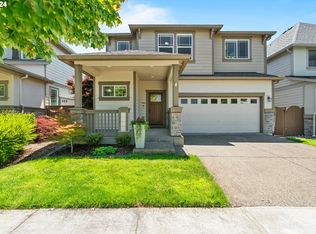
- $575,2004 bd3 ba2k sqft28766 NW Mays St, North Plains, OR 97133Off Market
- $608,9004 bd3 ba2.2k sqft28722 NW Mays St, North Plains, OR 97133Off Market

- $715,2004 bd2 ba2.7k sqft28727 NW Shaddon St, North Plains, OR 97133Off Market
- $595,1004 bd3 ba2.2k sqft28772 NW Mays St, North Plains, OR 97133Off Market
- $610,6004 bd3 ba2.2k sqft28712 NW Mays St, North Plains, OR 97133Off Market
- $637,0003 bd3 ba2k sqft28797 NW Shaddon St, North Plains, OR 97133Sold
Nearby schools
GreatSchools rating
- 9/10Atfalati Ridge Elementary SchoolGrades: K-6Distance: 0.2 mi
- 3/10Evergreen Jr High SchoolGrades: 7-8Distance: 3.7 mi
- 7/10Glencoe High SchoolGrades: 9-12Distance: 3.7 mi
Schools provided by the listing agent
- Elementary: North Plains
- Middle: Evergreen
- High: Glencoe
Source: RMLS (OR). This data may not be complete. We recommend contacting the local school district to confirm school assignments for this home.
Get a cash offer in 3 minutes
Find out how much your home could sell for in as little as 3 minutes with a no-obligation cash offer.
Estimated market value
$616,900
Get a cash offer in 3 minutes
Find out how much your home could sell for in as little as 3 minutes with a no-obligation cash offer.
Estimated market value
$616,900
- Oregon
- Washington County
- North Plains
- 97133
- 28742 NW Mays St
Nearby cities
Nearby zip codes
Other North Plains Topics
