Skip main navigation
Sold for $645,000
  • Listing Provided by: 1ST RATE RENTALS AND REAL ESTATE, INC.
    Bought with: AXEN Realty
    $645,000

    28743 Fox Tail Way, Highland, CA 92346

    4beds
    1,958sqft
    Single Family Residence
    Built in 1989
    5,880 Square Feet Lot
    $643,600 Zestimate®
    $329/sqft
    $3,342 Estimated rent

    Home value

    $643,600

    $611,000 - $676,000

    $3,342/mo

    Zestimate® history
    Loading
    Loading...

    Owner options

    List your home for rent

    $3,342/mo

    Rent Zestimate®

    Find your next renter with Zillow Rental Manager. Plus, with online applications, you can quickly screen prospective tenants – for free.

    Learn more

    $3,342/mo

    Rent Zestimate®

    Refinance and save

    $4,263/mo

    Est. payment

    Refinancing to a lower rate could help reduce your monthly payments and save thousands over the life of the loan.

    See today's rates

    $4,263/mo

    Est. payment

    Explore your selling options

    Work with a Zillow partner agent

    Leverage their expertise and Zillow's premium Showcase listings to get your home seen by more buyers.

    Get started

    List with your own agent

    Get your home in front of millions of buyers by listing it on Zillow.

    Learn how to do it

    Sell it yourself

    Take full control of how buyers see your home on Zillow by listing For Sale by Owner (FSBO).

    List your home

    What's special

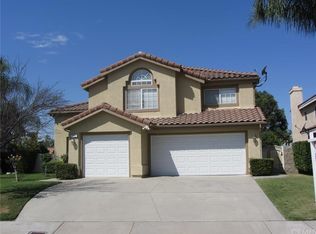
    Beautifully updated East Highlands Ranch home with 4 bedrooms, 3 bathrooms, a 3-car garage, and no rear neighbors. Light, bright, and airy throughout, this home features a grand open living and dining room with vaulted ceilings and wood-look plank flooring downstairs. The remodeled kitchen offers white shaker cabinets, quartz countertops, stainless steel appliances, and a microwave/convection combo oven for the convenience of two ovens. The downstairs bathroom has been upgraded with matching white shaker cabinets and quartz counters. Upstairs features carpet in the bedrooms and tile in the bathrooms. The spacious primary suite offers vaulted ceilings, a large walk-in closet, and a beautifully renovated bath with white shaker cabinetry, quartz counters, and an oversized custom walk-in shower. Recent upgrades include replaced AC and heat, a whole house fan, and a whole home air filtration system installed as part of the HVAC upgrade. The home also features high-quality Ameristar windows and slider, including thicker glass in the primary bedroom for added noise reduction, plus two EV charging ports in the 3-car garage. Enjoy a private, fully landscaped backyard with new vinyl fencing, a playground, and no rear neighbors. Located in the desirable East Highlands Ranch community with lake, pools, spas, pickleball, tennis, basketball, walking trails, and more. Situated within the sought-after Redlands Unified School District.

    Zillow last checked:

    Listing updated:

    Listing Provided by:

    STEPHEN SANTORO DRE #02087595 951-328-9090,

    1ST RATE RENTALS AND REAL ESTATE, INC.

    Bought with:

    Kristen Boano, DRE #01997200

    AXEN Realty

    Source: CRMLS,MLS#: IV26084569MLS LogoOriginating MLS: California Regional MLS

    Facts & features

    Interior

    Bedrooms & bathrooms
    • Bedrooms: 4
    • Bathrooms: 3
    • Full bathrooms: 2
    • 1/2 bathrooms: 1
    • Main level bathrooms: 1
    Primary bedroom
    • Features: Primary Suite
    Bedroom
    • Features: All Bedrooms Up
    Bathroom
    • Features: Bathroom Exhaust Fan, Bathtub, Separate Shower, Upgraded, Walk-In Shower
    Kitchen
    • Features: Kitchen/Family Room Combo, Quartz Counters, Remodeled, Updated Kitchen
    Other
    • Features: Walk-In Closet(s)
    Heating
    • Central
    Cooling
    • Central Air, Heat Pump
    Appliances
    • Included: Disposal, Gas Oven, Gas Range, Microwave
    • Laundry: Laundry Room
    Features
    • Breakfast Area, High Ceilings, Quartz Counters, Recessed Lighting, All Bedrooms Up, Primary Suite, Walk-In Closet(s)
    • Flooring: Laminate, See Remarks, Tile
    • Windows: Double Pane Windows, ENERGY STAR Qualified Windows
    • Has fireplace: Yes
    • Fireplace features: Family Room
    • Common walls with other units/homes: No Common Walls
    Interior area
    • Total interior livable area: 1,958 sqft

    Property

    Parking
    • Total spaces: 6
    • Parking features: Garage
    • Attached garage spaces: 3
    • Uncovered spaces: 3
    Features
    • Levels: Two
    • Stories: 2
    • Entry location: Front
    • Patio & porch: Concrete
    • Pool features: None, Association
    • Spa features: None
    • Fencing: Block,Vinyl
    • Has view: Yes
    • View description: Mountain(s)
    Lot
    • Size: 5,880 sqft
    • Features: Back Yard, Front Yard, Lawn, Landscaped
    Details
    • Parcel number: 1201411220000
    • Special conditions: Standard

    Construction

    Type & style
    • Home type: SingleFamily
    • Property subtype: Single Family Residence
    Materials
    • Foundation: Slab
    • Roof: Concrete
    Condition
    • Turnkey
    • New construction: No
    • Year built: 1989

    Utilities & green energy

    • Electric: 220 Volts in Garage
    • Sewer: Public Sewer
    • Water: Public
    • Utilities for property: Cable Available, Electricity Available, Natural Gas Available

    Community & neighborhood

    Community
    • Community features: Fishing, Lake, Storm Drain(s), Sidewalks
    Location
    • Region: Highland

    HOA & financial

    HOA
    • Has HOA: Yes
    • HOA fee: $165 monthly
    • Amenities included: Clubhouse, Picnic Area, Playground, Pickleball, Pool, Pets Allowed, Spa/Hot Tub, Tennis Court(s), Trail(s)
    • Association name: East Highlands Ranch
    • Association phone: 909-864-0215

    Other

    Other facts
    • Listing terms: Cash,Conventional,FHA,Submit

    Price history

    DateEventPrice
    6/1/2026Sold$645,000+0.8%$329/sqft
    Source: CRMLS #IV26084569 Report a problem
    4/30/2026Pending sale$640,000$327/sqft
    Source: CRMLS #IV26084569 Report a problem
    4/20/2026Listed for sale$640,000+10.3%$327/sqft
    Source: CRMLS #IV26084569 Report a problem
    7/15/2021Sold$580,000+52.8%$296/sqft
    Source: Public Record Report a problem
    9/25/2018Sold$379,500+2.6%$194/sqft
    Source: Public Record Report a problem
    5/29/2018Sold$370,000-1.3%$189/sqft
    Source: Public Record Report a problem
    4/8/2018Pending sale$374,900$191/sqft
    Source: THE WALTER GROUP REALTY #EV17265539 Report a problem
    4/5/2018Listed for sale$374,900$191/sqft
    Source: THE WALTER GROUP REALTY #EV17265539 Report a problem
    3/21/2018Pending sale$374,900$191/sqft
    Source: THE WALTER GROUP REALTY #EV17265539 Report a problem
    3/13/2018Price change$374,900-0.7%$191/sqft
    Source: THE WALTER GROUP REALTY #EV17265539 Report a problem
    2/27/2018Pending sale$377,500$193/sqft
    Source: THE WALTER GROUP REALTY #EV17265539 Report a problem
    2/17/2018Listed for sale$377,500$193/sqft
    Source: THE WALTER GROUP REALTY #EV17265539 Report a problem
    1/18/2018Pending sale$377,500$193/sqft
    Source: THE WALTER GROUP REALTY #EV17265539 Report a problem
    1/5/2018Price change$377,500-0.6%$193/sqft
    Source: THE WALTER GROUP REALTY #EV17265539 Report a problem
    12/28/2017Price change$379,900-1.3%$194/sqft
    Source: THE WALTER GROUP REALTY #EV17265539 Report a problem
    12/17/2017Price change$384,900-1.1%$197/sqft
    Source: THE WALTER GROUP REALTY #EV17265539 Report a problem
    11/30/2017Listed for sale$389,000-12.6%$199/sqft
    Source: THE WALTER GROUP REALTY #EV17265539 Report a problem
    2/4/2012Listing removed--
    Source: Auction.com Report a problem
    2/2/2012Listed for sale--
    Source: Auction.com Report a problem
    4/21/2006Sold$445,000+97.8%$227/sqft
    Source: Public Record Report a problem
    10/2/2002Sold$225,000+23.6%$115/sqft
    Source: Public Record Report a problem
    4/30/2001Sold$182,000$93/sqft
    Source: Public Record Report a problem

    Public tax history

    YearProperty taxesTax assessment
    2025$8,064 +6.9%$615,501 +2%
    2024$7,545 +0.1%$603,432 +2%
    2023$7,536 +1.5%$591,600 +2%
    2022$7,425 +42.7%$580,000 +48.3%
    2021$5,204 +1.7%$391,100 +1%
    2020$5,115 +3.1%$387,090 +2%
    2019$4,960 -0.4%$379,500 -2.4%
    2018$4,980 +7.9%$388,800 +3.5%
    2017$4,617 $375,600 +7%
    2016$4,617 +6.2%$351,000 +8%
    2015$4,348 +7.3%$325,000 +7.6%
    2014$4,054 $302,000 +13.5%
    2013-- $266,000 +11.5%
    2012-- $238,500
    2011-- $238,500
    2010-- $238,500 -10%
    2009-- $265,000 -31.3%
    2008-- $386,000 -15%
    2007-- $453,900 +90.3%
    2006-- $238,461 +2%
    2005-- $233,785 +2%
    2004-- $229,201 +1.9%
    2003-- $225,000 +21.2%
    2002-- $185,640 +6.1%
    2001-- $175,000
    2000-- $175,000

    Find assessor info on the county website

    Neighborhood: 92346

    Nearby schools

    GreatSchools rating
    Get a cash offer in 3 minutes
    Find out how much your home could sell for in as little as 3 minutes with a no-obligation cash offer.
    Estimated market value
    $643,600
    Get a cash offer in 3 minutes
    Find out how much your home could sell for in as little as 3 minutes with a no-obligation cash offer.
    Estimated market value
    $643,600