Skip main navigation
Off market
  • $214,700

    28744 Bayberry Ct W, Livonia, MI 48154

    2beds
    1,248sqft
    Condominium
    Built in 1994
    -- sqft lot
    $214,700 Zestimate®
    $172/sqft
    $1,842 Estimated rent

    Home value

    $214,700

    $191,000 - $240,000

    $1,842/mo

    Zestimate® history
    Loading
    Loading...

    Owner options

    List your home for rent

    $1,842/mo

    Rent Zestimate®

    Find your next renter with Zillow Rental Manager. Plus, with online applications, you can quickly screen prospective tenants – for free.

    Learn more

    $1,842/mo

    Rent Zestimate®

    Refinance and save

    $1,751/mo

    Est. payment

    Refinancing to a lower rate could help reduce your monthly payments and save thousands over the life of the loan.

    See today's rates

    $1,751/mo

    Est. payment

    Explore your selling options

    Work with a Zillow partner agent

    Leverage their expertise and Zillow's premium Showcase listings to get your home seen by more buyers.

    Get started

    List with your own agent

    Get your home in front of millions of buyers by listing it on Zillow.

    Learn how to do it

    Sell it yourself

    Take full control of how buyers see your home on Zillow by listing For Sale by Owner (FSBO).

    List your home

    What's special

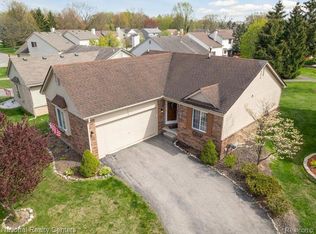
    Welcome to Popular Bayberry Park on a private wooded view lot! Ground maintenance and snow removal makes for easy living in this detached site condo residence. Open great room concept with vaulted ceiling w/transit window and skylight fill the spacious room with natural light! Enjoy the fireplace and new Brazilian hardwood floors. Large formal dining room with space for that sideboard. Master bedroom is large with door wall to deck and private entrance to bath and double closets. Updates in last 2 years include: Newer kitchen cabinets with expanded butlers pantry, granite counters, ceramic backsplash & floors recessed lighting. All bathrooms completely updated. New high efficiency furnace, AC, Hot-water tank, sump pump w/backup system & custom exterior siding & trim. Huge private deck is ideal for entertaining. A full basement (over 1200 sq ft) is just waiting for that man cave/exercise room makeover. Attached 2 car garage! A true alternative to carefree traditional condo living awaits you! BTVAI Highest and best - offer deadline is Monday, August 22 by 5;00 PM. A licensed agent is required to be present for all showings. We recommend the buyer & buyer agent to verify all information posted with this listing.

    This property is not currently displayed as for sale or rent on Zillow. This may be different from what's on other websites or public sources.

    Zillow last checked:

    Listing updated:

    Listed by:

    Jeff Glover 734-259-1100,

    KW Professionals,

    Kristine Notarantonio 248-982-0929,

    KW Professionals

    Bought with:

    Alexis M Carmona, 6502431959

    Den Real Estate Group

    Source: Realcomp II,MLS#: 20221030407MLS Logo

    Facts & features

    Interior

    Bedrooms & bathrooms
    • Bedrooms: 2
    • Bathrooms: 2
    • Full bathrooms: 1
    • 1/2 bathrooms: 1
    Heating
    • Forced Air, Natural Gas
    Cooling
    • Central Air
    Appliances
    • Included: Dishwasher, Disposal, Dryer, Free Standing Gas Range, Free Standing Refrigerator, Washer
    Features
    • Basement: Unfinished
    • Has fireplace: Yes
    • Fireplace features: Gas, Great Room
    Interior area
    • Total interior livable area: 1,248 sqft
    • Finished area above ground: 1,248

    Property

    Parking
    • Total spaces: 2
    • Parking features: Two Car Garage, Attached, Garage Door Opener
    • Garage spaces: 2
    Features
    • Levels: One
    • Stories: 1
    • Entry location: GroundLevel
    • Patio & porch: Deck
    Details
    • Parcel number: 46051060072000
    • Special conditions: Short Sale No,Standard

    Construction

    Type & style
    • Home type: Condo
    • Architectural style: Ranch
    • Property subtype: Condominium
    Materials
    • Brick, Vinyl Siding
    • Foundation: Basement, Poured
    Condition
    • New construction: No
    • Year built: 1994
    • Major remodel year: 2021

    Utilities & green energy

    • Sewer: Public Sewer
    • Water: Public

    Community & HOA

    Community
    • Subdivision: WAYNE COUNTY CONDO SUB PLAN NO 343
    HOA
    • Has HOA: Yes
    • Services included: Maintenance Grounds, Snow Removal, Trash
    • HOA fee: $200 monthly
    Location
    • Region: Livonia

    Financial & listing details

    • Price per square foot: $172/sqft
    • Tax assessed value: $85,261
    • Annual tax amount: $3,492
    • Date on market: 8/18/2022
    • Cumulative days on market: 7 days
    • Listing agreement: Exclusive Right To Sell
    • Listing terms: Cash,Conventional,FHA
    • Exclusions: Exclusion(s) Do Not Exist

    Price history

    DateEventPrice
    9/22/2022Sold$256,000+7.1%$205/sqft
    Source: Realcomp II #20221030407 Report a problem
    8/23/2022Pending sale$239,000$192/sqft
    Source: Realcomp II #20221030407 Report a problem
    8/18/2022Price change$239,000+1.7%$192/sqft
    Source: Realcomp II #20221030407 Report a problem
    1/17/2022Pending sale$234,900$188/sqft
    Source: Realcomp II #2220001496 Report a problem
    1/8/2022Listed for sale$234,900$188/sqft
    Source: Realcomp II #2220001496 Report a problem

    Public tax history

    Tax history is unavailable.

    Neighborhood: 48154

    Nearby schools

    GreatSchools rating
    Get a cash offer in 3 minutes
    Find out how much your home could sell for in as little as 3 minutes with a no-obligation cash offer.
    Estimated market value
    $214,700
    Get a cash offer in 3 minutes
    Find out how much your home could sell for in as little as 3 minutes with a no-obligation cash offer.
    Estimated market value
    $214,700