This premier Westlake colonial on .42 acre lot in Settlers Landing community has great bones & is ready for your cosmetic updates. This home features a two-story foyer with curved staircase 4 bedrooms, 3 full baths & an additional first floor office which can be used as a 5th bedroom or in-law suite. The family room features a wood burning fireplace & a wet bar. The owners suite has a walk-in closet & large bathroom with vaulted ceiling & skylight. There is a large deck perfect for outdoor entertaining. Built in 1992 with all the important updates recently completed: roof 2024, siding & gutters 2024, high efficiency Lenox Furnace A/C 2021, Rheem HWT 2018 new front entry door 2015 & updated quality vinyl windows. Schedule a showing today! **MULTIPLE OFFERS HIGHEST & BEST OFFER TO BE SUBMITTED BY 8PM SUNDAY SEPTEMBER 21, 2025**
Closed
Street View
$525,000
28744 Woodmill Dr, Westlake, OH 44145
5beds
3,026sqft
Single Family Residence
Built in 1992
0.42 Acres Lot
$537,700 Zestimate®
$173/sqft
$3,623 Estimated rent
Home value
$537,700
Estimated sales range
Not available
$3,623/mo
Zestimate® history
Owner options
List your home for rent
$3,623/mo
Rent Zestimate®
Find your next renter with Zillow Rental Manager. Plus, with online applications, you can quickly screen prospective tenants – for free.
$3,623/mo
Rent Zestimate®
Refinance and save
$3,719/mo
Est. payment
Refinancing to a lower rate could help reduce your monthly payments and save thousands over the life of the loan.
$3,719/mo
Est. payment
Explore your selling options
Work with a Zillow partner agent
Leverage their expertise and Zillow's premium Showcase listings to get your home seen by more buyers.
Get startedList with your own agent
Get your home in front of millions of buyers by listing it on Zillow.
Learn how to do itSell it yourself
Take full control of how buyers see your home on Zillow by listing For Sale by Owner (FSBO).
List your homeWhat's special
Two-story foyerLarge deckWet barWood burning fireplaceCurved staircaseWalk-in closet
Zillow last checked:
Listing updated:
Listed by:
Joe Dirk 440-925-6768 info@dirkassociates.com,
RE/MAX Crossroads Properties,
Tim Szal 440-829-8420,
RE/MAX Crossroads Properties
Bought with:
Jamie Ray, 2019005722
Howard Hanna
Source: MLS Now,MLS#: 5156341 Originating MLS: Akron Cleveland Association of REALTORS
Originating MLS: Akron Cleveland Association of REALTORSFacts & features
Interior
Bedrooms & bathrooms
- Bedrooms: 5
- Bathrooms: 3
- Full bathrooms: 3
- Main level bathrooms: 1
- Main level bedrooms: 1
Primary bedroom
- Description: Flooring: Carpet
- Features: Walk-In Closet(s)
- Level: Second
- Dimensions: 18 x 16
Bedroom
- Description: Flooring: Carpet
- Level: Second
- Dimensions: 14 x 13
Bedroom
- Description: Flooring: Carpet
- Level: Second
- Dimensions: 14 x 13
Bedroom
- Description: Flooring: Carpet
- Level: Second
- Dimensions: 12 x 11
Primary bathroom
- Description: Flooring: Carpet
- Features: Soaking Tub, Vaulted Ceiling(s)
- Level: Second
- Dimensions: 13 x 11
Bathroom
- Description: Flooring: Linoleum
- Level: Second
- Dimensions: 10 x 8
Dining room
- Description: Flooring: Carpet
- Level: First
- Dimensions: 13 x 11
Eat in kitchen
- Description: Flooring: Linoleum
- Level: First
- Dimensions: 20 x 12
Entry foyer
- Description: Flooring: Hardwood
- Features: Chandelier, High Ceilings
- Level: First
- Dimensions: 11 x 9
Family room
- Description: Flooring: Carpet
- Features: Wet Bar, Fireplace
- Level: First
- Dimensions: 21 x 15
Laundry
- Description: Flooring: Linoleum
- Level: First
- Dimensions: 7 x 11
Living room
- Description: Flooring: Carpet
- Level: First
- Dimensions: 17 x 13
Office
- Description: Flooring: Wood
- Level: First
- Dimensions: 11 x 11
Other
- Description: Wet Bar,Flooring: Carpet
- Level: First
- Dimensions: 8 x 5
Heating
- Forced Air, Gas
Cooling
- Central Air
Appliances
- Included: Dryer, Dishwasher, Disposal, Microwave, Range, Refrigerator, Washer
- Laundry: Washer Hookup, Electric Dryer Hookup, Gas Dryer Hookup, Main Level, Laundry Room, Laundry Tub, Sink
Features
- Wet Bar, Ceiling Fan(s), Chandelier, Eat-in Kitchen, Laminate Counters, Recessed Lighting, Vaulted Ceiling(s), Natural Woodwork
- Windows: Double Pane Windows, Low-Emissivity Windows
- Basement: Full,Unfinished,Sump Pump
- Number of fireplaces: 1
- Fireplace features: Family Room, Glass Doors, Wood Burning
Interior area
- Total structure area: 3,026
- Total interior livable area: 3,026 sqft
- Finished area above ground: 3,026
Property
Parking
- Total spaces: 2
- Parking features: Attached, Drain, Electricity, Garage, Garage Door Opener
- Attached garage spaces: 2
Features
- Levels: Two
- Stories: 2
- Patio & porch: Deck
- Exterior features: Sprinkler/Irrigation
- Pool features: None
- Fencing: None
- Has view: Yes
- View description: Neighborhood
Lot
- Size: 0.42 Acres
- Dimensions: 113 x 156
- Features: Back Yard, Wooded
Details
- Parcel number: 21227023
Construction
Type & style
- Home type: SingleFamily
- Architectural style: Colonial
- Property subtype: Single Family Residence
- Attached to another structure: Yes
Materials
- Brick, Vinyl Siding
- Foundation: Block
- Roof: Asphalt,Fiberglass
Condition
- Year built: 1992
Utilities & green energy
- Sewer: Public Sewer
- Water: Public
Community & HOA
Community
- Security: Security System
- Subdivision: Settlers Landing
HOA
- Has HOA: No
Location
- Region: Westlake
Financial & listing details
- Price per square foot: $173/sqft
- Tax assessed value: $499,800
- Annual tax amount: $8,286
- Date on market: 9/18/2025
- Cumulative days on market: 5 days
- Listing terms: Cash,Conventional,FHA,VA Loan
Price history
| Date | Event | Price |
|---|---|---|
| 10/16/2025 | Sold | $525,000+5%$173/sqft |
Source:  MLS Now #5156341 Report a problem MLS Now #5156341 Report a problem | ||
| 9/22/2025 | Pending sale | $500,000$165/sqft |
Source: MLS Now #5156341 Report a problem | ||
| 9/18/2025 | Listed for sale | $500,000+85.2%$165/sqft |
Source: MLS Now #5156341 Report a problem | ||
| 2/28/1996 | Sold | $270,000$89/sqft |
Source: MLS Now #730958 Report a problem | ||
Public tax history
| Year | Property taxes | Tax assessment |
|---|---|---|
| 2025 | $8,206 -1% | $174,930 |
| 2024 | $8,287 -0.3% | $174,930 +16.6% |
| 2023 | $8,313 +1.6% | $150,010 |
| 2022 | $8,180 -0.1% | $150,010 |
| 2021 | $8,190 -5.5% | $150,010 +3% |
| 2020 | $8,667 +0.7% | $145,640 |
| 2019 | $8,611 +2% | $145,640 |
| 2018 | $8,442 +6.8% | $145,640 +13.6% |
| 2017 | $7,903 +1.1% | $128,240 |
| 2016 | $7,819 | $128,240 |
| 2015 | $7,819 +9.4% | $128,240 +12% |
| 2014 | $7,149 +1.5% | $114,490 |
| 2013 | $7,046 +3.6% | $114,490 |
| 2012 | $6,798 +886.4% | $114,490 -2.2% |
| 2011 | $689 -90% | $117,050 |
| 2010 | $6,887 +961.4% | $117,050 |
| 2009 | $649 -90.1% | $117,050 -5% |
| 2008 | $6,573 +2.2% | $123,210 |
| 2007 | $6,434 -0.2% | $123,210 |
| 2006 | $6,445 | $123,210 +11.4% |
| 2005 | -- | $110,640 |
| 2004 | $5,376 +0.7% | $110,640 |
| 2003 | $5,339 +7.7% | $110,640 +9% |
| 2002 | $4,958 -45.2% | $101,500 |
| 2001 | $9,044 -0.1% | $101,500 |
| 2000 | $9,054 | $101,500 |
Find assessor info on the county website
Neighborhood: 44145
Nearby homes
- $669,6004 bd4 ba3.8k sqft28768 Woodmill Dr, Westlake, OH 44145Off Market
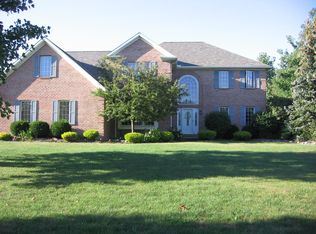
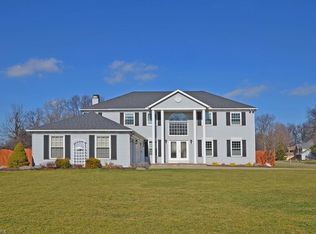
- $699,1005 bd3 ba2.9k sqft28720 Woodmill Dr, Westlake, OH 44145Off Market
- $662,2005 bd4 ba3.9k sqft1998 Reeds Court Trl, Westlake, OH 44145Off Market
- $740,5005 bd4 ba4.4k sqft28792 Woodmill Dr, Westlake, OH 44145Off Market

- $631,1003 bd3 ba2.9k sqft2215 Indianpath Dr, Westlake, OH 44145Off Market
- $641,1004 bd3 ba3.2k sqft28745 Woodmill Dr, Westlake, OH 44145Off Market
- $550,8004 bd2 ba2.7k sqft1982 Reeds Court Trl, Westlake, OH 44145Off Market
- $606,1004 bd3 ba2.8k sqft28721 Woodmill Dr, Westlake, OH 44145Off Market
Nearby schools
GreatSchools rating
- 8/10Dover Intermediate SchoolGrades: 5-6Distance: 0.8 mi
- 8/10Lee Burneson Middle SchoolGrades: 7-8Distance: 0.6 mi
- 8/10Westlake High SchoolGrades: 9-12Distance: 0.8 mi
Schools provided by the listing agent
- District: Westlake CSD - 1832
Source: MLS Now. This data may not be complete. We recommend contacting the local school district to confirm school assignments for this home.
Get a cash offer in 3 minutes
Find out how much your home could sell for in as little as 3 minutes with a no-obligation cash offer.
Estimated market value
$537,700
Get a cash offer in 3 minutes
Find out how much your home could sell for in as little as 3 minutes with a no-obligation cash offer.
Estimated market value
$537,700
- Ohio
- Cuyahoga County
- Westlake
- 44145
- 28744 Woodmill Dr
