Welcome home to this meticulously maintained, move-in-ready condo. The front entrance opens to a spacious foyer featuring a coat closet and convenient main-floor half bath. The bright and airy living room offers a gas fireplace and abundant natural light. A breakfast bar connects the living room to the kitchen and dining area, creating an ideal space for entertaining. The kitchen features ample cabinet and counter space, while the dining room easily accommodates seating for eight or more. A laundry room/mudroom completes the main level. Upstairs, you’ll find two en-suite bedrooms with vaulted ceilings and walk-in closets. The finished basement offers flexible living space with the potential for two additional bedrooms. A two-car attached tandem garage completes this impressive home. Schedule your showing today! Excluded- refrigerator in garage, all tv's and mounts.
Sold for $245,000
$245,000
28746 Yarmouth Ct, Chesterfield, MI 48047
2beds
2,455sqft
Condominium
Built in 2003
-- sqft lot
$251,800 Zestimate®
$100/sqft
$2,398 Estimated rent
Home value
$251,800
$237,000 - $267,000
$2,398/mo
Zestimate® history
Owner options
List your home for rent
$2,398/mo
Rent Zestimate®
Find your next renter with Zillow Rental Manager. Plus, with online applications, you can quickly screen prospective tenants – for free.
$2,398/mo
Rent Zestimate®
Refinance and save
$1,984/mo
Est. payment
Refinancing to a lower rate could help reduce your monthly payments and save thousands over the life of the loan.
$1,984/mo
Est. payment
Explore your selling options
Work with a Zillow partner agent
Leverage their expertise and Zillow's premium Showcase listings to get your home seen by more buyers.
Get startedList with your own agent
Get your home in front of millions of buyers by listing it on Zillow.
Learn how to do itSell it yourself
Take full control of how buyers see your home on Zillow by listing For Sale by Owner (FSBO).
List your homeWhat's special
Gas fireplaceTwo en-suite bedroomsBreakfast barTwo-car attached tandem garageAbundant natural lightVaulted ceilingsWalk-in closets
Zillow last checked:
Listing updated:
Listed by:
Melissa Michels 248-646-6200,
Berkshire Hathaway HomeServices Kee Realty Bham
Bought with:
Nicole Elliott, 6501396978
J Michael Realty LLC
Source: Realcomp II,MLS#: 20261006891
Facts & features
Interior
Bedrooms & bathrooms
- Bedrooms: 2
- Bathrooms: 3
- Full bathrooms: 2
- 1/2 bathrooms: 1
Primary bedroom
- Level: Second
- Area: 240
- Dimensions: 20 X 12
Bedroom
- Level: Second
- Area: 154
- Dimensions: 14 X 11
Primary bathroom
- Level: Second
Other
- Level: Second
Other
- Level: Entry
Dining room
- Level: Entry
- Area: 120
- Dimensions: 12 X 10
Kitchen
- Level: Entry
- Area: 110
- Dimensions: 11 X 10
Laundry
- Level: Entry
- Area: 40
- Dimensions: 8 X 5
Living room
- Level: Entry
- Area: 286
- Dimensions: 22 X 13
Heating
- Forced Air, Natural Gas
Cooling
- Ceiling Fans, Central Air
Appliances
- Included: Dishwasher, Dryer, Free Standing Gas Oven, Free Standing Refrigerator, Microwave, Washer
- Laundry: Laundry Room
Features
- Windows: Egress Windows
- Basement: Finished
- Has fireplace: Yes
- Fireplace features: Gas, Living Room
Interior area
- Total interior livable area: 2,455 sqft
- Finished area above ground: 1,619
- Finished area below ground: 836
Property
Parking
- Total spaces: 2
- Parking features: Two Car Garage, Attached, Electricityin Garage, Garage Door Opener, Tandem
- Attached garage spaces: 2
Features
- Levels: Two
- Stories: 2
- Entry location: GroundLevelwSteps
- Patio & porch: Porch
- Exterior features: Balcony
- Pool features: None
Details
- Parcel number: 0920477015
- Special conditions: Short Sale No,Standard
Construction
Type & style
- Home type: Condo
- Architectural style: Colonial
- Property subtype: Condominium
Materials
- Brick, Vinyl Siding, Wood Siding
- Foundation: Basement, Poured
Condition
- New construction: No
- Year built: 2003
Utilities & green energy
- Sewer: Public Sewer
- Water: Public
Community & HOA
Community
- Subdivision: STONEHENGE CONDO
HOA
- Has HOA: Yes
- HOA fee: $275 monthly
Location
- Region: Chesterfield
Financial & listing details
- Price per square foot: $100/sqft
- Tax assessed value: $86,342
- Annual tax amount: $3,116
- Date on market: 2/3/2026
- Cumulative days on market: 4 days
- Listing agreement: Exclusive Right To Sell
- Listing terms: Cash,Conventional,FHA,Va Loan
Price history
| Date | Event | Price |
|---|---|---|
| 3/10/2026 | Sold | $245,000$100/sqft |
Source:  Realcomp II #20261006891 Report a problem Realcomp II #20261006891 Report a problem | ||
| 2/15/2026 | Pending sale | $245,000$100/sqft |
Source: Realcomp II #20261006891 Report a problem | ||
| 2/3/2026 | Listed for sale | $245,000+69%$100/sqft |
Source: Realcomp II #20261006891 Report a problem | ||
| 3/27/2017 | Sold | $145,000+0.1%$59/sqft |
Source:  MiRealSource #31314491 Report a problem MiRealSource #31314491 Report a problem | ||
| 3/11/2017 | Listed for sale | $144,900+7.3%$59/sqft |
Source: Keller Williams - Macomb/St. Clair #31314491 Report a problem | ||
| 11/10/2016 | Sold | $135,000-3.5%$55/sqft |
Source: Public Record Report a problem | ||
| 8/8/2016 | Listed for sale | $139,900$57/sqft |
Source: RE/MAX Suburban, Inc #216064698 Report a problem | ||
| 7/7/2016 | Listing removed | $139,900$57/sqft |
Source: RE/MAX Suburban #216064698 Report a problem | ||
| 6/30/2016 | Listed for sale | $139,900-15%$57/sqft |
Source: RE/MAX Suburban, Inc #216064698 Report a problem | ||
| 4/23/2004 | Sold | $164,600$67/sqft |
Source: Public Record Report a problem | ||
Public tax history
| Year | Property taxes | Tax assessment |
|---|---|---|
| 2025 | $3,174 +5.8% | $114,400 +4.7% |
| 2024 | $3,000 +6.1% | $109,300 +11.4% |
| 2023 | $2,827 +2.8% | $98,100 +17.6% |
| 2022 | $2,749 | $83,400 +2.8% |
| 2021 | -- | $81,100 +3% |
| 2020 | -- | $78,700 +10.4% |
| 2019 | -- | $71,300 +2.6% |
| 2018 | $2,325 +94.3% | $69,500 +16.1% |
| 2017 | $1,196 | $59,850 |
| 2016 | $1,196 | $59,850 +17.1% |
| 2015 | $1,196 | $51,100 +10.6% |
| 2014 | -- | $46,200 |
| 2012 | -- | -- |
Find assessor info on the county website
Neighborhood: 48047
Nearby homes
- $187,5002 bd2 ba1.1k sqft28715 Portsmouth Ct, Chesterfield, MI 48047Sold
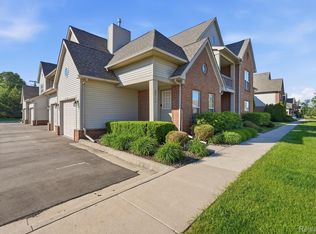
- $225,0002 bd2 ba1.7k sqft28712 Sheffield Ct, Chesterfield, MI 48047For Sale
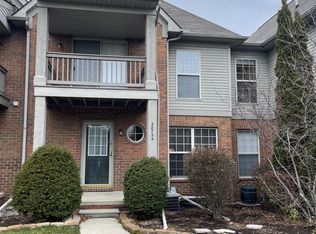
- $256,8002 bd2 ba1.6k sqft28724 Sheffield Ct, Chesterfield, MI 48047Off Market
- $257,0002 bd2 ba1.5k sqft28720 Sheffield Ct, Chesterfield, MI 48047Off Market
- $254,1002 bd2 ba1.6k sqft28741 Sheffield Ct, Chesterfield, MI 48047Off Market
- $224,7002 bd2 ba1.1k sqft28728 Sheffield Ct, Chesterfield, MI 48047Off Market
- $251,5002 bd2 ba-- sqft28745 Sheffield Ct, Chesterfield, MI 48047Off Market
- $218,3002 bd2 ba1.1k sqft28716 Sheffield Ct, Chesterfield, MI 48047Off Market
Nearby schools
GreatSchools rating
- 6/10Dean A. Naldrett SchoolGrades: PK-5Distance: 0.6 mi
- 6/10Anchor Bay Middle School SouthGrades: 6-8Distance: 1.5 mi
- 7/10Anchor Bay High SchoolGrades: 9-12Distance: 5.9 mi
Get a cash offer in 3 minutes
Find out how much your home could sell for in as little as 3 minutes with a no-obligation cash offer.
Estimated market value
$251,800
Get a cash offer in 3 minutes
Find out how much your home could sell for in as little as 3 minutes with a no-obligation cash offer.
Estimated market value
$251,800
- Michigan
- Macomb County
- Chesterfield
- 48047
- 28746 Yarmouth Ct
Nearby cities
Nearby neighborhoods
Nearby zip codes
Other Chesterfield Topics
