Skip main navigation
Pending
  • Price cut: $30K (7/8)
    $309,900

    28747 Finke Gorge Dr, Katy, TX 77494

    3beds
    1,816sqft
    : 
    $2,313/mo
    Get pre-qualified
    Single Family Residence
    Built in 2016
    8,280 Square Feet Lot
    $308,900 Zestimate®
    $171/sqft
    $104/mo HOA

    What's special

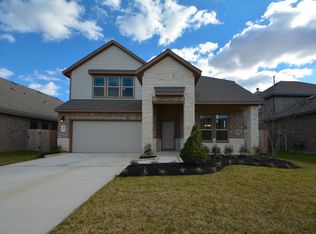
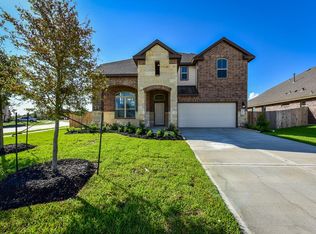
    Tucked inside Katy’s popular Tamarron community, this home offers the comfort, convenience, and easy livability today’s buyers are looking for. This 3-bedroom, 2-bath one-story home features a smart, open layout designed for comfortable everyday living, with fresh carpet in the primary suite and thoughtful details throughout. The island kitchen includes granite countertops, stainless steel appliances, undercabinet lighting, and a skylight that fills the space with natural light. Outside, the sprinkler system helps keep maintenance simple, while the 5-foot side garage extension adds valuable flexibility for storage, workspace, or larger vehicles. With inviting indoor spaces, useful upgrades, and access to Tamarron’s master-planned community lifestyle, this move-in ready home is a wonderful opportunity. Call today to schedule your private showing!
    38 days
    |
    21
    |
    1
    |

    Likely to sell faster than

    Zillow last checked:

    Listing updated:

    Listed by:

    James Tomberlin TREC #0500133 832-541-7295,

    RE/MAX Grand

    Source: HAR,MLS#: 49631298MLS Logo

      Facts & features

      Interior

      Bedrooms & bathrooms
      • Bedrooms: 3
      • Bathrooms: 2
      • Full bathrooms: 2
      Rooms
      • Room types: Family Room, Utility Room
      Primary bathroom
      • Features: Primary Bath: Double Sinks, Primary Bath: Separate Shower, Primary Bath: Soaking Tub, Secondary Bath(s): Tub/Shower Combo
      Kitchen
      • Features: Breakfast Bar, Kitchen Island, Kitchen open to Family Room, Under Cabinet Lighting, Walk-in Pantry
      Heating
      • Natural Gas
      Cooling
      • Ceiling Fan(s), Electric
      Appliances
      • Included: Disposal, Gas Oven, Microwave, Gas Range, Dishwasher
      • Laundry: Electric Dryer Hookup, Washer Hookup
      Features
      • Formal Entry/Foyer, All Bedrooms Down, Primary Bed - 1st Floor
      • Flooring: Carpet, Laminate, Tile
      • Has fireplace: No
      Interior area
      • Total structure area: 1,816
      • Total interior livable area: 1,816 sqft
      Video & virtual tour

      Property

      Parking
      • Total spaces: 2
      • Parking features: Attached, Garage Door Opener
      • Attached garage spaces: 2
      Features
      • Stories: 1
      • Patio & porch: Covered, Porch
      • Exterior features: Sprinkler System
      • Fencing: Back Yard
      Lot
      • Size: 8,280 Square Feet
      • Features: Subdivided, 0 Up To 1/4 Acre
      Details
      • Parcel number: 7897060030120901

      Construction

      Type & style
      • Home type: SingleFamily
      • Architectural style: Traditional
      • Property subtype: Single Family Residence
      Materials
      • Brick, Cement Siding, Stone
      • Foundation: Slab
      • Roof: Composition
      Condition
      • New construction: No
      • Year built: 2016

      Utilities & green energy

      • Sewer: Public Sewer
      • Water: Public, Water District

      Community & HOA

      Community
      • Subdivision: Tamarron
      HOA
      • Has HOA: Yes
      • Amenities included: Clubhouse, Jogging Path, Park, Picnic Area, Playground, Pond, Pool, Splash Pad, Tennis Court(s)
      • HOA fee: $1,250 annually
      Location
      • Region: Katy

      Financial & listing details

      • Price per square foot: $171/sqft
      • Tax assessed value: $294,000
      • Annual tax amount: $8,042
      • Date on market: 7/8/2026
      • Listing terms: Cash,Conventional,FHA,VA Loan
      • Road surface type: Concrete, Curbs

        Estimated market value

        $308,900

        $293,000 - $324,000

        $2,063/mo

        Price history

        DateEventPrice
        7/10/2026Pending sale$309,900$171/sqft
        Source: HAR #49631298 Report a problem
        7/8/2026Price change$309,900-8.8%$171/sqft
        Source: HAR #49631298 Report a problem
        6/17/2026Listed for sale$339,900$187/sqft
        Source: HAR #14389466 Report a problem
        5/17/2017Sold--
        Source: Agent Provided Report a problem

        Public tax history

        YearProperty taxesTax assessment
        2025$835 -24.8%$294,000 -6.3%
        2024$1,111 +10.6%$313,717 +10%
        2023$1,005 -60.3%$285,197 +10%
        2022$2,528 +4.1%$259,270 +10%
        2021$2,428 +2.7%$235,700 +7.4%
        2020$2,363 +0.2%$219,470 +1.9%
        2019$2,359 -35%$215,370 -0.6%
        2018$3,631 +210.6%$216,680 +25.3%
        2017$1,169 $172,930 +412.4%
        2016$1,169 +1590.2%$33,750 +864.3%
        2015$69 $3,500
        Find assessor info on the county website

        Monthly payment

        Est. payment

        Payment breakdown

        Explore the cost of this home by adjusting the details. Changes won't be saved.
        All calculations are estimates and provided by Zillow, Inc. for informational purposes only. Actual amounts may vary.
        HOA fees may include property taxes on listings classified as Co-Ops. Contact the listing agent and/or owner for fee details.
        See how much you could borrow to make a competitive offer.

        Climate risks

        Neighborhood: 77494

        Getting around

        0 / 100
        Car-Dependent
        25 / 100
        Somewhat Bikeable

        Nearby schools

        GreatSchools rating
        Schools provided by the listing agent
        • Elementary: Tamarron Elementary School
        • Middle: Leaman Junior High School
        • High: Fulshear High School

        Source: HAR. This data may not be complete. We recommend contacting the local school district to confirm school assignments for this home.

        A local agent can set up tours, give advice and negotiate with sellers.

        A local lender can help you make sure your offer is ready when you are.

        Browse local experts

        Similar homes