Skip main navigation
Sold for $662,000
  • Listing Provided by: Coldwell Banker Realty
    Bought with: COLDWELL BANKER TOWN & COUNTRY
    $662,000

    28749 Autumn Ln, Menifee, CA 92584

    4beds
    2,688sqft
    Single Family Residence
    Built in 2007
    0.34 Acres Lot
    $694,400 Zestimate®
    $246/sqft
    $3,344 Estimated rent

    Home value

    $694,400

    $660,000 - $729,000

    $3,344/mo

    Zestimate® history
    Loading
    Loading...

    Owner options

    List your home for rent

    $3,344/mo

    Rent Zestimate®

    Find your next renter with Zillow Rental Manager. Plus, with online applications, you can quickly screen prospective tenants – for free.

    Learn more

    $3,344/mo

    Rent Zestimate®

    Refinance and save

    $4,228/mo

    Est. payment

    Refinancing to a lower rate could help reduce your monthly payments and save thousands over the life of the loan.

    See today's rates

    $4,228/mo

    Est. payment

    Explore your selling options

    Work with a Zillow partner agent

    Leverage their expertise and Zillow's premium Showcase listings to get your home seen by more buyers.

    Get started

    List with your own agent

    Get your home in front of millions of buyers by listing it on Zillow.

    Learn how to do it

    Sell it yourself

    Take full control of how buyers see your home on Zillow by listing For Sale by Owner (FSBO).

    List your home

    What's special

    Cozy fireplaceFront porchEnormous pool sized backyardHuge islandMeyer lemon treesFire pit areaGarden areas
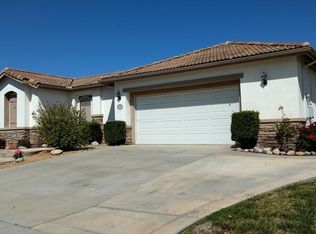
    Let us introduce you to your new home. This Incredible, highly upgraded property is ideally located in the acclaimed, desirable, Menifee Valley community of Thornbury, by Richmond American. This expansive 2688 sq. Ft plan 5 model., offer’s even the most discriminating buyers everything they could possibly hope to find & more. Boasting an open & spacious floorplan, with designer touches throughout, this luxuriously appointed 4 bedroom, 2.5 Bath home, creates an ideal environment for today’s modern living. Whether enjoying a cup of coffee on the inviting wrap around front porch or a glass of wine under the expansive Aluma-wood covered patio in the enchanting, enormous pool sized backyard, filled with beautiful flowering Rose Bushes, Bougainvillea & Jasmine climbers, young pomegranate & Meyer Lemon trees, plus 3 drought tolerant Palo Verde trees, this home will create treasured memories for years to come. Enjoy these quality appointments: spacious upstairs loft, high ceilings throughout, extra broad baseboards, laminate plank wood like flooring, brand new carpet in 4 bedrooms, ceiling fans, 3 car tandem garage, cozy fireplace in the family room, dual pane windows, walk-in closets, sunny kitchen with huge island, walk in pantry, tons of cabinets & granite countertops, stainless steel appliances, convenient upstairs laundry room, a private lot with metal posts for fencing reinforcement, 500 gallon out door water tank, & garden. All this PLUS, low taxes, no HOA. Did we mention the 3-car tandem garage with electric charging station for electric autos, insulated garage door, complete with new Bluetooth garage door system, Solar by Sunrun, new interior paint & new paint on exterior trim, recently waterproofed painted fence, mow curb around grassed & garden areas, newly rock landscape in front yard & fire pit area. With easy freeway access, nearby shopping, restaurants, parks, this unparalleled property is the one you have been waiting for. We welcome your consideration of ownership in this meticulously maintained home.

    Zillow last checked:

    Listing updated:

    Listing Provided by:

    Ellen Watkins DRE #01244138 909-518-6174,

    Coldwell Banker Realty

    Bought with:

    IRAN MARQUEZ-NAVA, DRE #02019959

    COLDWELL BANKER TOWN & COUNTRY

    Source: CRMLS,MLS#: SW23100693MLS LogoOriginating MLS: California Regional MLS

    Facts & features

    Interior

    Bedrooms & bathrooms
    • Bedrooms: 4
    • Bathrooms: 3
    • Full bathrooms: 2
    • 1/2 bathrooms: 1
    • Main level bathrooms: 1
    Primary bedroom
    • Features: Primary Suite
    Bedroom
    • Features: All Bedrooms Up
    Bathroom
    • Features: Bathtub, Dual Sinks, Soaking Tub, Separate Shower, Tub Shower, Walk-In Shower
    Kitchen
    • Features: Granite Counters, Kitchen Island, Kitchen/Family Room Combo, Walk-In Pantry
    Heating
    • Central, Natural Gas
    Cooling
    • Central Air
    Appliances
    • Included: Dishwasher, Gas Cooktop, Disposal, Gas Oven, Microwave, Water Heater
    • Laundry: Washer Hookup, Gas Dryer Hookup, Upper Level
    Features
    • Ceiling Fan(s), Separate/Formal Dining Room, Eat-in Kitchen, Granite Counters, High Ceilings, Open Floorplan, All Bedrooms Up, Loft, Primary Suite, Walk-In Pantry, Walk-In Closet(s)
    • Flooring: Carpet, Laminate
    • Windows: Blinds, Double Pane Windows
    • Has fireplace: Yes
    • Fireplace features: Family Room
    • Common walls with other units/homes: No Common Walls
    Interior area
    • Total interior livable area: 2,688 sqft

    Property

    Parking
    • Total spaces: 3
    • Parking features: Concrete, Direct Access, Driveway, Electric Vehicle Charging Station(s), Garage, Garage Door Opener
    • Attached garage spaces: 3
    Features
    • Levels: Two
    • Stories: 2
    • Entry location: front door
    • Patio & porch: Concrete, Covered, Front Porch, Patio, Porch
    • Pool features: None
    • Spa features: None
    • Fencing: Block,Good Condition,Wood
    • Has view: Yes
    • View description: Peek-A-Boo
    Lot
    • Size: 0.34 Acres
    • Features: Back Yard, Front Yard, Garden, Lawn, Landscaped, Level, Sprinkler System, Yard
    Details
    • Parcel number: 372420006
    • Special conditions: Standard

    Construction

    Type & style
    • Home type: SingleFamily
    • Property subtype: Single Family Residence
    Materials
    • Stucco
    • Foundation: Slab
    • Roof: Tile
    Condition
    • Turnkey
    • New construction: No
    • Year built: 2007

    Utilities & green energy

    • Electric: Electricity - On Property
    • Sewer: Public Sewer
    • Water: Public
    • Utilities for property: Electricity Connected, Natural Gas Connected, Sewer Connected, Water Connected

    Community & neighborhood

    Security
    • Security features: Carbon Monoxide Detector(s), Smoke Detector(s)
    Community
    • Community features: Curbs, Suburban, Sidewalks
    Location
    • Region: Menifee

    Other

    Other facts
    • Listing terms: Cash,Cash to New Loan,Conventional,1031 Exchange,FHA,VA Loan

    Price history

    DateEventPrice
    8/7/2023Sold$662,000+3.8%$246/sqft
    Source: CRMLS #SW23100693 Report a problem
    7/17/2023Pending sale$637,900+74.8%$237/sqft
    Source: CRMLS #SW23100693 Report a problem
    2/19/2016Sold$365,000-1.1%$136/sqft
    Source: Public Record Report a problem
    1/10/2016Pending sale$369,000$137/sqft
    Source: Coldwell Banker Coastal Alliance #PW16000332 Report a problem
    1/3/2016Price change$369,000-2%$137/sqft
    Source: Coldwell Banker Coastal Alliance #PW16000332 Report a problem
    9/24/2015Listed for sale$376,500$140/sqft
    Source: First Team Real Estate #SW15165792 Report a problem
    8/24/2015Listing removed$376,500$140/sqft
    Source: First Team Real Estate #SW15165792 Report a problem
    8/11/2015Pending sale$376,500$140/sqft
    Source: First Team Real Estate #SW15165792 Report a problem
    8/8/2015Price change$376,500-2.6%$140/sqft
    Source: First Team Real Estate #SW15165792 Report a problem
    7/31/2015Listed for sale$386,500+71.8%$144/sqft
    Source: First Team Real Estate #SW15165792 Report a problem
    4/8/2014Listing removed$1,895$1/sqft
    Source: First Team Real Estate #SW13249983 Report a problem
    12/20/2013Listed for rent$1,895-5.3%$1/sqft
    Source: First Team Real Estate, Tem #SW13249983 Report a problem
    8/24/2012Sold$225,000$84/sqft
    Source: Public Record Report a problem
    8/1/2012Listed for sale$225,000+2.3%$84/sqft
    Source: First Team Real Estate #T12044010 Report a problem
    4/23/2012Listing removed$220,000$82/sqft
    Source: First Team Real Estate #T12044010 Report a problem
    4/8/2012Listed for sale$220,000-48.8%$82/sqft
    Source: First Team Real Estate, Tem #T12044010 Report a problem
    6/17/2011Listing removed$2,000$1/sqft
    Source: First Team Report a problem
    4/19/2011Listed for rent$2,000$1/sqft
    Source: First Team Report a problem
    6/8/2007Sold$430,000$160/sqft
    Source: Public Record Report a problem

    Public tax history

    YearProperty taxesTax assessment
    2025$10,116 -0.3%$675,239 +2%
    2024$10,148 +36.2%$662,000 +59.4%
    2023$7,449 +1%$415,301 +2%
    2022$7,378 +0.2%$407,159 +2%
    2021$7,363 +2%$399,177 +1%
    2020$7,221 +1.4%$395,085 +2%
    2019$7,119 +3.8%$387,340 +2%
    2018$6,859 +1.3%$379,746 +2%
    2017$6,771 $372,300 +59.1%
    2016$6,771 +26.7%$234,048 +1.5%
    2015$5,343 -3.2%$230,534 +2%
    2014$5,522 $226,020 +0.5%
    2013-- $225,000 -7.4%
    2012-- $243,000 -2%
    2011-- $248,000 -13%
    2010-- $285,000 +12.6%
    2009-- $253,000 -29.9%
    2008-- $361,000 +115.6%
    2007-- $167,443 +2%
    2006-- $164,160

    Find assessor info on the county website

    Neighborhood: 92584

    Nearby schools

    GreatSchools rating
    Get a cash offer in 3 minutes
    Find out how much your home could sell for in as little as 3 minutes with a no-obligation cash offer.
    Estimated market value
    $694,400
    Get a cash offer in 3 minutes
    Find out how much your home could sell for in as little as 3 minutes with a no-obligation cash offer.
    Estimated market value
    $694,400