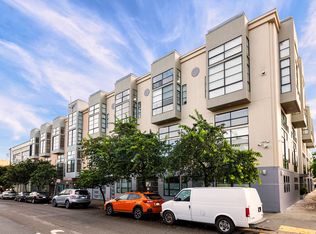
One of a kind penthouse loft residence with two versatile bonus spaces, blending dramatic architecture, exceptional flexibility, and sophisticated urban living in the heart of San Francisco's vibrant Inner Mission. Bathed in natural light, this top floor loft showcases soaring ceilings, expansive skylights, oversized windows, warm wood floors, and striking architectural details that create an airy, gallery inspired atmosphere. The welcoming entry features a stylish half bath, generous entry closet, and convenient in unit washer and dryer, leading to an open concept kitchen highlighted by a dramatic exposed beam ceiling, abundant cabinetry, exceptional storage, and seamless flow into the spacious living and dining areas. A cozy gas fireplace, dedicated office nook, and impressive ceiling heights make the main level ideal for entertaining, working from home, or everyday living. The original loft level offers a spacious bedroom with generous closet space and a versatile bonus room with its own closet, perfect for guests, a nursery, home office, fitness area, or creative studio. The spa inspired full bath is complemented by an oversized closet and additional overhead storage, while a distinctive catwalk lined with oversized windows creates the perfect reading lounge, display space for art and plants, or peaceful retreat with captivating neighborhood and city views. Additional highlights include abundant in unit storage, secure keypad entry, one car parking, a private storage unit, and an expansive shared rooftop deck featuring panoramic skyline views and inviting outdoor spaces for entertaining above the city. Zoned for live/work use and ideally located just moments from Valencia Street's renowned restaurants, artisan cafs, boutique shopping, galleries, and nightlife, with neighborhood favorites including Tartine Manufactory, Foreign Cinema, Flour + Water, La Taqueria, Sightglass Coffee, Mission Cliffs, Dolores Park, and convenient access to BART, Muni, SoMa, Downtown, Caltrain, and major commuter routes. A rare opportunity to own a truly distinctive penthouse loft offering timeless architectural character, remarkable flexibility, and one of San Francisco's most desirable urban lifestyles.
Sold for $925,000
Zillow last checked:
Listing updated:
Bought with:
Miyuki Mia Takami, DRE #01796537
eXp Realty of California, Inc.
Source: SFAR,MLS#: 426136044 Originating MLS: San Francisco Association of REALTORS
Originating MLS: San Francisco Association of REALTORSPrice history
| Date | Event | Price |
|---|---|---|
| 7/17/2026 | Sold | $925,000-2.5%$849/sqft |
Source:  SFAR #426136044 Report a problem SFAR #426136044 Report a problem | ||
| 7/13/2026 | Pending sale | $949,000$871/sqft |
Source: SFAR #426136044 Report a problem | ||
| 7/9/2026 | Contingent | $949,000$871/sqft |
Source: SFAR #426136044 Report a problem | ||
| 6/26/2026 | Listed for sale | $949,000+160%$871/sqft |
Source: SFAR #426136044 Report a problem | ||
| 4/13/1999 | Sold | $365,000$335/sqft |
Source: Public Record Report a problem | ||
Nearby homes
- $1,139,5001 bd2 ba1.1k sqft2875 21st St APT 15, San Francisco, CA 94110Off Market
- $1,001,3001 bd1 ba1.1k sqft2875 21st St APT 6, San Francisco, CA 94110Off Market
- $1,150,0001 bd2 ba1.1k sqft2875 21st St #13, San Francisco, CA 94110Off Market
- $1,087,6001 bd1 ba1k sqft2875 21st St APT 8, San Francisco, CA 94110Off Market

Get a cash offer in 3 minutes
Find out how much your home could sell for in as little as 3 minutes with a no-obligation cash offer.
Estimated market value
$948,200
