Price Improvement!!! This home is exactly what buyers are looking for in Pinellas Point right now, and it delivers with an easy coastal vibe from the moment you walk in. Featuring 3 bedrooms, 2 full bathrooms, and 2 half bathrooms, one in the main living area and one in the garage, along with a dedicated home office or bonus room, this home offers the flexibility and layout today’s buyers need. With over 2,200 square feet, the space feels open, functional, and laid out perfectly for both everyday living and entertaining. The primary suite is positioned on the opposite side of the home from the additional bedrooms, offering added privacy and a true split floor plan. Everywhere you look, it’s been updated, with endless upgrades throughout, to name a few, including a full home rewire, newer windows, and new gutters, soffits, and leaf guards. Not located in a flood zone, this home also provides added peace of mind. Built with preparedness in mind, this home is truly hurricane-ready, featuring Bahama-style hurricane shutters, a hurricane-rated garage door, and a Generac generator capable of running the entire home if needed. The kitchen is both functional and stylish, featuring beautiful quartzite countertops and great flow into the main living areas. Just off the kitchen, you will find a spacious laundry room that also includes a large pantry, offering plenty of additional storage. The property is also equipped with solar panels that provide enough energy to power the entire home, offering efficiency and long-term savings. Situated on a desirable corner lot and one of the largest lots in the neighborhood, this property offers extra space, privacy, and standout curb appeal. The backyard is designed for Florida living, featuring brand-new turf and beautiful Florida landscaping for a clean, low-maintenance outdoor space. The newly screened-in lanai is a perfect extension of the home and an ideal setting for relaxing or entertaining. Additional exterior highlights include two large driveways with pavers, providing both functionality and convenience. Located in the highly desirable Pinellas Point area, you are just minutes from downtown St. Petersburg, waterfront parks, and some of the area’s best beaches.
Sold for $725,000
$725,000
2875 66th Ter S, Saint Petersburg, FL 33712
3beds
2,227sqft
Single Family Residence
Built in 1968
0.29 Acres Lot
$724,800 Zestimate®
$326/sqft
$3,798 Estimated rent
Home value
$724,800
$667,000 - $783,000
$3,798/mo
Zestimate® history
Owner options
List your home for rent
$3,798/mo
Rent Zestimate®
Find your next renter with Zillow Rental Manager. Plus, with online applications, you can quickly screen prospective tenants – for free.
$3,798/mo
Rent Zestimate®
Refinance and save
$4,944/mo
Est. payment
Refinancing to a lower rate could help reduce your monthly payments and save thousands over the life of the loan.
$4,944/mo
Est. payment
Explore your selling options
Work with a Zillow partner agent
Leverage their expertise and Zillow's premium Showcase listings to get your home seen by more buyers.
Get startedList with your own agent
Get your home in front of millions of buyers by listing it on Zillow.
Learn how to do itSell it yourself
Take full control of how buyers see your home on Zillow by listing For Sale by Owner (FSBO).
List your homeWhat's special
Beautiful quartzite countertopsStandout curb appealFull home rewireTrue split floor planDesirable corner lotBrand-new turfBahama-style hurricane shutters
Zillow last checked:
Listing updated:
Listed by:
Joseph Ramsey, Jr 727-558-0161,
EXP REALTY LLC 888-883-8509
Bought with:
Betty Granucci, 3327014
CHARLES RUTENBERG REALTY INC
Source: Stellar MLS,MLS#: TB8497631 Originating MLS: Sarasota - Manatee
Originating MLS: Sarasota - Manatee
Facts & features
Interior
Bedrooms & bathrooms
- Bedrooms: 3
- Bathrooms: 3
- Full bathrooms: 2
- 1/2 bathrooms: 1
Rooms
- Room types: Den/Library/Office
Primary bedroom
- Features: Walk-In Closet(s)
- Level: First
- Area: 240 Square Feet
- Dimensions: 15x16
Primary bathroom
- Level: First
- Area: 120 Square Feet
- Dimensions: 12x10
Bathroom 2
- Level: First
- Area: 168 Square Feet
- Dimensions: 12x14
Dining room
- Level: First
- Area: 240 Square Feet
- Dimensions: 12x20
Kitchen
- Level: First
- Area: 285 Square Feet
- Dimensions: 19x15
Laundry
- Level: First
- Area: 77 Square Feet
- Dimensions: 7x11
Living room
- Level: First
- Area: 286 Square Feet
- Dimensions: 22x13
Office
- Level: First
- Area: 176 Square Feet
- Dimensions: 16x11
Heating
- Central
Cooling
- Central Air
Appliances
- Included: Dishwasher, Disposal, Dryer, Exhaust Fan, Gas Water Heater, Microwave, Other, Range, Range Hood, Refrigerator, Washer, Wine Refrigerator
- Laundry: Inside, Laundry Room
Features
- Ceiling Fan(s), Crown Molding, Kitchen/Family Room Combo, Open Floorplan, Other, Primary Bedroom Main Floor, Split Bedroom, Walk-In Closet(s)
- Flooring: Carpet, Porcelain Tile
- Doors: Sliding Doors
- Windows: Blinds, Window Treatments, Hurricane Shutters, Hurricane Shutters/Windows
- Has fireplace: No
Interior area
- Total structure area: 3,384
- Total interior livable area: 2,227 sqft
Property
Parking
- Total spaces: 2
- Parking features: Bath In Garage, Driveway, Garage Door Opener
- Attached garage spaces: 2
- Has uncovered spaces: Yes
Features
- Levels: One
- Stories: 1
- Patio & porch: Front Porch, Patio, Screened
- Exterior features: Irrigation System, Lighting, Other, Private Yard, Rain Gutters, Sidewalk
- Fencing: Fenced,Wood
Lot
- Size: 0.29 Acres
- Features: Corner Lot
- Residential vegetation: Trees/Landscaped
Details
- Additional structures: Shed(s)
- Parcel number: 113216713340040010
- Special conditions: None
Construction
Type & style
- Home type: SingleFamily
- Architectural style: Ranch
- Property subtype: Single Family Residence
Materials
- Stucco
- Foundation: Block
- Roof: Other,Shingle
Condition
- New construction: No
- Year built: 1968
Utilities & green energy
- Electric: Photovoltaics Seller Owned
- Sewer: Public Sewer
- Water: Public
- Utilities for property: BB/HS Internet Available, Cable Connected, Electricity Connected, Natural Gas Connected, Phone Available, Sewer Connected, Solar, Sprinkler Well, Street Lights, Water Connected
Green energy
- Indoor air quality: HVAC UV/Elec. Filtration
Community & HOA
Community
- Security: Smoke Detector(s)
- Pet fee: $0 monthly
- Subdivision: PINELLAS POINT SKYVIEW SHORES
HOA
- Has HOA: No
Location
- Region: Saint Petersburg
Financial & listing details
- Price per square foot: $326/sqft
- Tax assessed value: $529,207
- Annual tax amount: $5,027
- Date on market: 4/16/2026
- Cumulative days on market: 13 days
- Listing terms: Cash,Conventional,FHA,VA Loan
- Ownership: Fee Simple
- Total actual rent: 0
- Electric utility on property: Yes
- Road surface type: Asphalt, Paved
Price history
| Date | Event | Price |
|---|---|---|
| 6/5/2026 | Sold | $725,000-3.3%$326/sqft |
Source:  Stellar MLS #TB8497631 Report a problem Stellar MLS #TB8497631 Report a problem | ||
| 5/1/2026 | Pending sale | $749,900$337/sqft |
Source: eXp Realty #TB8497631 Report a problem | ||
| 4/24/2026 | Price change | $749,900-6.1%$337/sqft |
Source: eXp Realty #TB8497631 Report a problem | ||
| 4/16/2026 | Listed for sale | $799,000+165.4%$359/sqft |
Source: eXp Realty #TB8497631 Report a problem | ||
| 7/26/2017 | Sold | $301,000-8.6%$135/sqft |
Source: Public Record Report a problem | ||
| 5/26/2017 | Pending sale | $329,500$148/sqft |
Source: St. Petersburg #U7814934 Report a problem | ||
| 4/14/2017 | Listed for sale | $329,500$148/sqft |
Source: KELLER WILLIAMS ST PETE REALTY #U7814934 Report a problem | ||
Public tax history
| Year | Property taxes | Tax assessment |
|---|---|---|
| 2024 | $4,764 +1.7% | $286,646 +3% |
| 2023 | $4,682 +2.7% | $278,297 +3% |
| 2022 | $4,560 -1.3% | $270,191 +3% |
| 2021 | $4,621 -0.1% | $262,321 +1.4% |
| 2020 | $4,624 +4.3% | $258,699 +4.3% |
| 2019 | $4,432 | $247,950 -3.7% |
| 2018 | $4,432 -5.1% | $257,406 +105.6% |
| 2017 | $4,672 +159% | $125,178 +2.1% |
| 2016 | $1,804 -1.4% | $122,603 +0.7% |
| 2015 | $1,829 +0.8% | $121,751 +0.8% |
| 2014 | $1,815 +1.1% | $120,785 +1.5% |
| 2013 | $1,796 -1.7% | $119,000 -1% |
| 2012 | $1,828 | $120,143 +3% |
| 2011 | -- | $116,644 +1.5% |
| 2010 | -- | $114,920 +2.7% |
| 2009 | -- | $111,899 +0.1% |
| 2008 | $1,533 | $111,787 +3% |
| 2007 | -- | $108,531 -44.5% |
| 2005 | -- | $195,600 +14.6% |
| 2004 | $1,818 +2% | $170,700 +12.7% |
| 2003 | $1,783 +4.2% | $151,500 +19.4% |
| 2002 | $1,712 | $126,900 +22% |
| 2001 | $1,712 +3.9% | $104,000 +2.1% |
| 2000 | $1,648 | $101,900 |
Find assessor info on the county website
Neighborhood: Greater Pinellas Point
Nearby homes
- $510,400-- bd2 ba2.1k sqft6626 29th St S, Saint Petersburg, FL 33712Off Market
- $530,1003 bd2 ba1.7k sqft2867 66th Ter S, Saint Petersburg, FL 33712Off Market
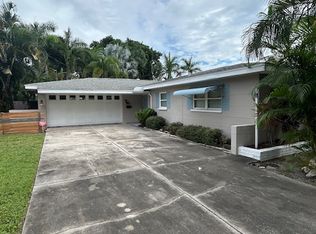
- $449,9003 bd2 ba1.5k sqft2845 66th Ter S, Saint Petersburg, FL 33712Off Market
- $451,7002 bd2 ba1.6k sqft6655 29th St S, Saint Petersburg, FL 33712Off Market
- $484,200-- bd2 ba1.8k sqft6637 29th St S, Saint Petersburg, FL 33712Off Market
- $1,020,6003 bd3 ba2.3k sqft2894 66th Ter S, Saint Petersburg, FL 33712Off Market
- $529,3003 bd2 ba1.5k sqft6675 29th St S, Saint Petersburg, FL 33712Off Market
- $504,200-- bd2 ba2.1k sqft2880 Pinellas Point Dr S, Saint Petersburg, FL 33712Off Market
Nearby schools
GreatSchools rating
- 5/10Maximo Elementary SchoolGrades: PK-5Distance: 1.1 mi
- 4/10Bay Point Middle SchoolGrades: 6-8Distance: 0.8 mi
- 4/10Lakewood High SchoolGrades: 9-12Distance: 1.3 mi
Schools provided by the listing agent
- Elementary: Maximo Elementary-PN
- Middle: Bay Point Middle-PN
- High: Lakewood High-PN
Source: Stellar MLS. This data may not be complete. We recommend contacting the local school district to confirm school assignments for this home.
Get a cash offer in 3 minutes
Find out how much your home could sell for in as little as 3 minutes with a no-obligation cash offer.
Estimated market value
$724,800
Get a cash offer in 3 minutes
Find out how much your home could sell for in as little as 3 minutes with a no-obligation cash offer.
Estimated market value
$724,800
Nearby cities
Nearby neighborhoods
Nearby zip codes
Other Saint Petersburg Topics
- Apartments for Rent in 33712
- Houses for Sale in 33712
- Houses for Rent in 33712
- 33712 Real Estate
- Saint Petersburg Condos
- Houses for Sale in Saint Petersburg
- Newest Listings in Saint Petersburg
- Saint Petersburg Home Values
- Saint Petersburg Real Estate Agents
- Saint Petersburg Refinance
- Saint Petersburg Mortgage Rates
