**BACK ON MARKET AT NO FAULT OF SELLER**Welcome to this beautifully renovated 3 bedroom, 1 bathroom home nestled on Alabama Drive. Offering a perfect blend of modern upgrades and classic charm, this residence is sure to captivate from the moment you step inside.Upon entering, you'll be greeted by the gleaming refinished hardwood floors that flow seamlessly throughout the home. These floors add an element of warmth and elegance, inviting you to explore each room with delight.The bathroom has been completely transformed with new tile work, creating a spa-like retreat within your own home. Modern fixtures add a touch of sophistication, making it a perfect place to unwind after a long day.The heart of the home, the kitchen, is a chef's dream come true. It features a stylish new backsplash that adds a contemporary flair, complementing the sleek kitchen appliances. Whether you're cooking up a gourmet meal or enjoying a casual breakfast, this kitchen is as functional as it is beautiful. Step outside to discover a world of leisure and recreation just moments away. River Front Park beckons with its tranquility, offering a serene escape just a short stroll from your doorstep. Spend mornings jogging along the river or afternoons picnicking by the water's edge. For those seeking sun and sand, the beach is conveniently close. Lazy weekends can be spent soaking up the sun, building sandcastles, or taking a refreshing dip in the ocean. Embrace the vibrant community of Park Circle, located nearby. This neighborhood buzzes with energy, featuring charming shops, eateries, and local attractions. Whether you're exploring art galleries or trying out trendy cafes, there's always something new to discover. Inside, the home offers three generously sized bedrooms, providing ample space for rest and relaxation. The open-concept living and dining areas create an ideal space for entertaining guests or simply unwinding after a long day. Outside, the fenced backyard provides privacy and a perfect spot for outdoor gatherings or gardening enthusiasts. Convenient access to highways, schools, and everyday amenities ensures both convenience and comfort. Don't miss the opportunity to make this renovated gem your new home sweet home. Schedule a showing today and experience the best of modern living in a coveted location!
Closed
Zillow last checked:
Listing updated:
Bought with:
Healthy Realty LLC
Source: CTMLS,MLS#: 24007824
Price history
| Date | Event | Price |
|---|---|---|
| 6/17/2024 | Sold | $260,000-1.9%$325/sqft |
Source:  CTMLS #24007824 Report a problem CTMLS #24007824 Report a problem | ||
| 5/17/2024 | Pending sale | $265,000$331/sqft |
Source: CTMLS #24007824 Report a problem | ||
| 5/14/2024 | Listed for sale | $265,000$331/sqft |
Source: CTMLS #24007824 Report a problem | ||
| 5/3/2024 | Pending sale | $265,000$331/sqft |
Source: CTMLS #24007824 Report a problem | ||
| 4/25/2024 | Price change | $265,000-1.7%$331/sqft |
Source: CTMLS #24007824 Report a problem | ||
| 3/29/2024 | Listed for sale | $269,500+541.7%$337/sqft |
Source: CTMLS #24007824 Report a problem | ||
| 3/4/2020 | Listing removed | $1,300$2/sqft |
Source: AgentOwned Preferred Group #19034414 Report a problem | ||
| 2/27/2020 | Price change | $1,300+8.3%$2/sqft |
Source: AgentOwned Preferred Group #19034414 Report a problem | ||
| 1/29/2020 | Listed for rent | $1,200$2/sqft |
Source: AgentOwned Realty-Preferred Group Inc Report a problem | ||
| 11/13/2019 | Sold | $42,000$53/sqft |
Source: Public Record Report a problem | ||
Nearby homes
- $154,5003 bd1 ba1.3k sqft2877 Alabama Dr, North Charleston, SC 29405Off Market
- $196,6003 bd1 ba1k sqft2873 Alabama Dr, North Charleston, SC 29405Off Market
- $171,5003 bd1 ba1k sqft2879 Alabama Dr, North Charleston, SC 29405Off Market
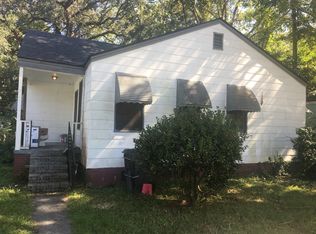

- $206,2002 bd1 ba779 sqft2871 Alabama Dr, North Charleston, SC 29405Off Market
Get a cash offer in 3 minutes
Find out how much your home could sell for in as little as 3 minutes with a no-obligation cash offer.
Estimated market value
$266,700
