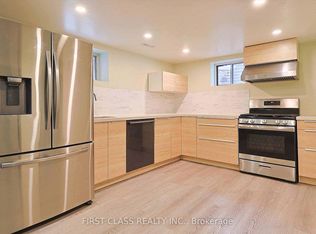
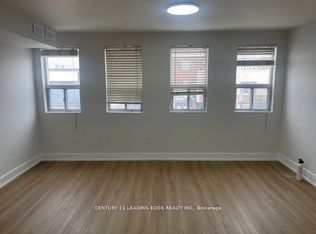
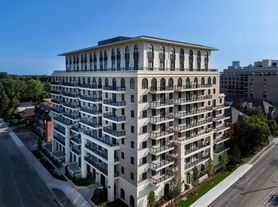
Exceptional two-level unit located in the heart of the Kingsway at Prince Edward Dr. This bright and spacious unit features two bedrooms and a 4pc. bathroom, complemented by storage and convenient in-suite laundry on the upper level. The main floor welcomes you with a foyer entrance closet, leading to a spacious kitchen that overlooks the living and dining areas, maximizing the use of space. Large windows enhance the sense of openness throughout the unit. Enjoy the vibrant community just steps away, with a variety of retail shops, delightful restaurants and easy access to the Bloor Subway Line. One (1) surface parking at rear of the building included with the unit. Don't miss your chance to call this remarkable unit your home! Tenant Responsible For 100% Hydro + 100% Heat + 50% Of Water Usage; Tenant Insurance, Cable & Internet.
House for rent
Singlefamily
Available now
Air conditioner, window unit
In-suite laundry laundry
1 Parking space parking
Baseboard, electric
What's special
Bright and spacious unitTwo bedroomsFoyer entrance closet
- 2 days |
- -- |
- -- |
Zillow last checked:
Listing updated:
Travel times

Let’s turn your rent into credit progress
Build credit history with every on-time payment and get credit for the payment you’re already making.
Facts & features
Interior
Bedrooms & bathrooms
- Bedrooms: 2
- Bathrooms: 1
- Full bathrooms: 1
Heating
- Baseboard, Electric
Cooling
- Air Conditioner, Window Unit
Appliances
- Laundry: In-Suite Laundry
Features
- Contact manager
Property
Parking
- Total spaces: 1
- Details: Contact manager
Features
- Stories: 2
- Exterior features: Public Transit
- Pool features: Contact manager
Construction
Type & style
- Home type: SingleFamily
- Property subtype: SingleFamily
Materials
- Roof: Unknown
Community & HOA
Location
- Region: Toronto
Financial & listing details
- Lease term: Contact For Details
Nearby apartments for rent

Neighborhood: Stonegate
Nearby schools
GreatSchools rating
No schools nearby
We couldn't find any schools near this home.