A little country living in the heart of the city, charming 2 bed & 1 bath with comfortable living space & convenience close to school & freeway, spiral staircase leads to the attic space as an extra room for home office/storage, almost a quarter of an acre lot, quiet neighborhood setting, non-through street with minimal traffic, ideal for first time homebuyers or an investment property, detached garage, wooden playset with a slide/swing/zipline creating a fun outdoor space for recreation & play, whole-house surge protection set up, possible RV parking & low maintenance property awaits.
Closed
Zestimate®
$315,000
2875 Bristol Ave, Stockton, CA 95204
2beds
1,021sqft
Single Family Residence
Built in 1936
9,422 Square Feet Lot
$315,000 Zestimate®
$309/sqft
$1,937 Estimated rent
Home value
$315,000
$287,000 - $343,000
$1,937/mo
Zestimate® history
Owner options
List your home for rent
$1,937/mo
Rent Zestimate®
Find your next renter with Zillow Rental Manager. Plus, with online applications, you can quickly screen prospective tenants – for free.
$1,937/mo
Rent Zestimate®
Refinance and save
$2,132/mo
Est. payment
Refinancing to a lower rate could help reduce your monthly payments and save thousands over the life of the loan.
$2,132/mo
Est. payment
Explore your selling options
Work with a Zillow partner agent
Leverage their expertise and Zillow's premium Showcase listings to get your home seen by more buyers.
Get startedList with your own agent
Get your home in front of millions of buyers by listing it on Zillow.
Learn how to do itSell it yourself
Take full control of how buyers see your home on Zillow by listing For Sale by Owner (FSBO).
List your homeWhat's special
Detached garageComfortable living space
Zillow last checked:
Listing updated:
Listed by:
Mel Romasanta DRE #01433923 209-481-2678,
HomeSmart PV and Associates
Bought with:
Erick Smith, DRE #01873255
Jason Mitchell Real Estate CA Inc.
Source: MetroList Services of CA,MLS#: 226097167Originating MLS: MetroList Services, Inc.
Facts & features
Interior
Bedrooms & bathrooms
- Bedrooms: 2
- Bathrooms: 1
- Full bathrooms: 1
Rooms
- Room types: Attic, Bonus Room
Primary bedroom
- Features: Closet, Ground Floor, Walk-In Closet, Sitting Area
Dining room
- Features: Dining/Living Combo
Kitchen
- Features: Other Counter
Heating
- Wall Furnace, Wood Stove
Cooling
- Ceiling Fan(s), Evaporative Cooling, Window Unit(s)
Appliances
- Included: Built-In Gas Oven, Built-In Gas Range, Dishwasher, Microwave, Dryer, Washer
- Laundry: Gas Dryer Hookup, Inside
Features
- Flooring: Carpet, Linoleum, Vinyl
- Attic: Room
- Number of fireplaces: 1
- Fireplace features: Living Room, Wood Burning Stove
Interior area
- Total interior livable area: 1,021 sqft
Property
Parking
- Total spaces: 3
- Parking features: RV Possible, Detached, Uncovered Parking Space, Driveway, Level Driveway/Sidewalks
- Garage spaces: 1
- Uncovered spaces: 2
Features
- Fencing: Metal,Entry Gate,Wood,Fenced
Lot
- Size: 9,422 Square Feet
- Features: Sprinklers In Front, Dead End, Landscape Front, Other, Low Maintenance
- Topography: Level,Trees Many,Level,Trees Many
Details
- Additional structures: Shed(s), Storage, Workshop, Outbuilding
- Zoning: residential
- Special conditions: Offer As Is
Construction
Type & style
- Home type: SingleFamily
- Property subtype: Single Family Residence
Materials
- Wood
- Foundation: Raised
- Roof: Composition
Condition
- Year built: 1936
Utilities & green energy
- Electric: 220 Volts in Laundry
- Sewer: Septic System
- Water: Public, Water District
- Utilities for property: Public, Electric
Community & HOA
Location
- Region: Stockton
Financial & listing details
- Price per square foot: $309/sqft
- Price range: $315K - $315K
- Date on market: 8/1/2026
- Road surface type: Paved
Price history
| Date | Event | Price |
|---|---|---|
| 10/2/2026 | Sold | $315,000-7.1%$309/sqft |
Source: MetroList Services of CA #226097167 Report a problem | ||
| 8/21/2026 | Pending sale | $339,000$332/sqft |
Source: MetroList Services of CA #226097167 Report a problem | ||
| 8/14/2026 | Listed for sale | $339,000$332/sqft |
Source: MetroList Services of CA #226097167 Report a problem | ||
| 8/8/2026 | Pending sale | $339,000$332/sqft |
Source: MetroList Services of CA #226097167 Report a problem | ||
| 8/1/2026 | Listed for sale | $339,000+252%$332/sqft |
Source: MetroList Services of CA #226097167 Report a problem | ||
| 3/22/2001 | Sold | $96,300$94/sqft |
Source: MetroList Services of CA #132015613 Report a problem | ||
Public tax history
Tax history is unavailable.
Neighborhood: Country Club
Nearby homes
- $346,7002 bd1 ba1k sqft2875 W Bristol Ave, Stockton, CA 95204Off Market
- $368,6002 bd1 ba1.1k sqft2863 W Bristol Ave, Stockton, CA 95204Off Market

- $369,0002 bd1 ba1.1k sqft2863 Bristol Ave, Stockton, CA 95204Off Market
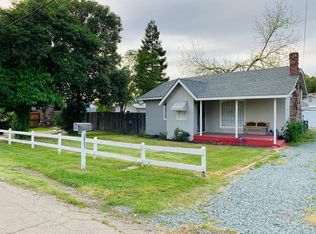
- $444,9003 bd2 ba1.9k sqft2874 W Michigan Ave, Stockton, CA 95204Off Market
- $476,0002 bd2 ba1.5k sqft2905 W Bristol Ave, Stockton, CA 95204Off Market
- $333,2002 bd1 ba866 sqft2862 W Michigan Ave, Stockton, CA 95204Off Market
- $538,5008 bd4 ba1.7k sqft2880 Bristol Ave, Stockton, CA 95204Off Market
- $316,1002 bd1 ba799 sqft2917 W Bristol Ave, Stockton, CA 95204Off Market
Nearby schools
GreatSchools rating
- 2/10Hoover Elementary SchoolGrades: K-8Distance: 0.1 mi
- 3/10Cesar Chavez High SchoolGrades: 9-12Distance: 5 mi
- 4/10Madison Elementary SchoolGrades: K-8Distance: 0.9 mi
Get a cash offer in 3 minutes
Find out how much your home could sell for in as little as 3 minutes with a no-obligation cash offer.
Estimated market value
$315,000
Get a cash offer in 3 minutes
Find out how much your home could sell for in as little as 3 minutes with a no-obligation cash offer.
Estimated market value
$315,000
- California
- San Joaquin County
- Stockton
- 95204
- Country Club
- 2875 Bristol Ave
