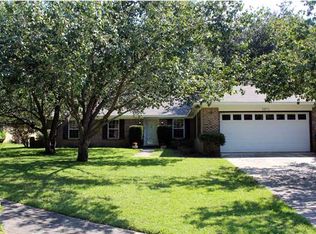
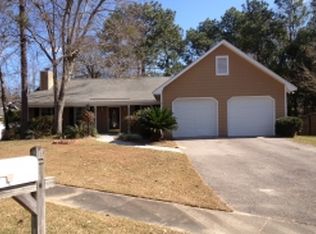
Price Reduced! This quintessential Cape Cod style home is warm and inviting and features 3 bedrooms and 2 baths. The primary suite on the main floor provides lots of space for your bedroom furniture and an area for your chaise lounge. The primary ensuite has separate vanities, a large walk-in closet and has recently been renovated to include new marble flooring and plumbing. The kitchen welcomes all levels of cooking experience with the abundance of counter space, cabinets, and pantry, as well as a breakfast bar and spacious breakfast room. There is also a formal dining room that can serve all of your entertaining need or you can use this as a bonus room for an office or playroom for the kids. The family room is the heart of the home with the warm wood floors and center fireplace. Just off the kitchen is the oversized laundry room with a built in cabinets for storage and an ironing board plus ample space for additional appliances. Upstairs are two substantial size bedrooms with vast amounts of closet space, additional dormer areas, a central split bathroom that includes a double vanity. There is also a closet and storage under stairs, a storage closet in upstairs hall, walk-in attic storage, and a huge walk-in storage off the central bath upstairs. Outside you will find large patio area overlooking a peaceful and well kept back yard that extends beyond the fence, a shed, a carport that can easily be used for covered patio, plus there is an additional parking pad, attached oversized storage and a double-gate at the drive for privacy. This home has had several upgrades and updates such as all new windows (2020, transferable warranty) and blinds, roof (2021), primary bath updates, new dishwasher, stove and vent hood, kitchen sink, hot water heater, all new door knobs and locks. Tucked away in quiet Brookside and conveniently located near shopping, restaurants, interstate and parks. Buyer to verify all information during due diligence.
Closed
$249,500
2875 Brookside Dr, Mobile, AL 36693
3beds
2,099sqft
Residential
Built in 1981
0.44 Acres Lot
$250,300 Zestimate®
$119/sqft
$1,879 Estimated rent
Home value
$250,300
$225,000 - $278,000
$1,879/mo
Zestimate® history
Owner options
List your home for rent
$1,879/mo
Rent Zestimate®
Find your next renter with Zillow Rental Manager. Plus, with online applications, you can quickly screen prospective tenants – for free.
$1,879/mo
Rent Zestimate®
Refinance and save
$1,563/mo
Est. payment
Refinancing to a lower rate could help reduce your monthly payments and save thousands over the life of the loan.
$1,563/mo
Est. payment
Explore your selling options
Work with a Zillow partner agent
Leverage their expertise and Zillow's premium Showcase listings to get your home seen by more buyers.
Get startedList with your own agent
Get your home in front of millions of buyers by listing it on Zillow.
Learn how to do itSell it yourself
Take full control of how buyers see your home on Zillow by listing For Sale by Owner (FSBO).
List your homeWhat's special
Zillow last checked:
Listing updated:
Listed by:
Marcia Gibney 251-510-4676,
Wellhouse Real Estate West, LL
Bought with:
Justin Wilhelmy
IXL Real Estate
Source: Baldwin Realtors,MLS#: 371915
Facts & features
Interior
Bedrooms & bathrooms
- Bedrooms: 3
- Bathrooms: 2
- Full bathrooms: 2
- Main level bedrooms: 1
Primary bedroom
- Features: 1st Floor Primary, Walk-In Closet(s), Other - See Remarks
- Level: Main
Bedroom 2
- Level: Second
Bedroom 3
- Level: Second
Primary bathroom
- Features: Double Vanity, Tub/Shower Combo
Dining room
- Features: Breakfast Room, Separate Dining Room
- Level: Main
Family room
- Level: Main
Kitchen
- Level: Main
Living room
- Level: Main
Heating
- Electric, Natural Gas
Cooling
- Ceiling Fan(s)
Appliances
- Included: Dishwasher, Dryer, Electric Range, Washer, ENERGY STAR Qualified Appliances
- Laundry: Main Level
Features
- Breakfast Bar, Ceiling Fan(s), En-Suite
- Flooring: Carpet, Natural Stone, Tile, Wood
- Doors: Storm Door(s)
- Windows: Double Pane Windows
- Has basement: No
- Number of fireplaces: 1
- Fireplace features: Family Room
Interior area
- Total structure area: 2,099
- Total interior livable area: 2,099 sqft
Property
Parking
- Parking features: Attached
- Has attached garage: Yes
Features
- Levels: One and One Half
- Stories: 1
- Patio & porch: Patio, Rear Porch
- Exterior features: Storage, Termite Contract
- Fencing: Fenced
- Has view: Yes
- View description: Other
- Waterfront features: No Waterfront
Lot
- Size: 0.44 Acres
- Features: Less than 1 acre
Details
- Additional structures: Storage
- Parcel number: 3302091000056.14
Construction
Type & style
- Home type: SingleFamily
- Architectural style: Cottage
- Property subtype: Residential
Materials
- Vinyl Siding
- Foundation: Slab
- Roof: Composition
Condition
- Resale
- New construction: No
- Year built: 1981
Utilities & green energy
- Electric: Alabama Power
Community & neighborhood
Security
- Security features: Security System
Community
- Community features: None
Location
- Region: Mobile
- Subdivision: Brookside
Other
Other facts
- Price range: $249.5K - $249.5K
- Ownership: Whole/Full
Price history
| Date | Event | Price |
|---|---|---|
| 3/11/2025 | Sold | $249,500-4%$119/sqft |
Source:  Baldwin Realtors #371915 Report a problem Baldwin Realtors #371915 Report a problem | ||
| 1/27/2025 | Pending sale | $259,900$124/sqft |
Source:  GCMLS #7500628 Report a problem GCMLS #7500628 Report a problem | ||
| 1/18/2025 | Price change | $259,900-3.7%$124/sqft |
Source: GCMLS #7500628 Report a problem | ||
| 12/23/2024 | Listed for sale | $269,900$129/sqft |
Source: GCMLS #7500628 Report a problem | ||
Public tax history
| Year | Property taxes | Tax assessment |
|---|---|---|
| 2025 | $876 -9.3% | $16,080 -8.9% |
| 2024 | $966 +20.1% | $17,660 +19.2% |
| 2023 | $804 -2.5% | $14,820 -2.4% |
| 2022 | $824 +12.8% | $15,180 +12.1% |
| 2021 | $731 | $13,540 |
| 2020 | $731 +5.8% | $13,540 +5.5% |
| 2019 | $691 -1.4% | $12,840 -2.9% |
| 2018 | $701 -12.4% | $13,220 -3.2% |
| 2017 | $800 | $13,660 -1.2% |
| 2016 | $800 -11% | $13,820 -7.5% |
| 2013 | $899 -3% | $14,940 -4.6% |
| 2010 | $927 +53.7% | $15,660 +48.3% |
| 2003 | $604 | $10,560 |
| 2002 | $604 +13.1% | $10,560 +11.6% |
| 2001 | $534 +27% | $9,460 |
| 2000 | $420 | $9,460 |
Find assessor info on the county website
Neighborhood: Rolling Acres


Nearby schools
GreatSchools rating
- 3/10Olive J Dodge Elementary SchoolGrades: PK-5Distance: 1 mi
- 2/10Burns Middle SchoolGrades: 6-8Distance: 0.9 mi
- 4/10Murphy High SchoolGrades: 9-12Distance: 6.6 mi
Schools provided by the listing agent
- Elementary: Olive J Dodge
- Middle: Burns
- High: Murphy
Source: Baldwin Realtors. This data may not be complete. We recommend contacting the local school district to confirm school assignments for this home.


Get pre-qualified for a loan
At Zillow Home Loans, we can pre-qualify you in as little as 5 minutes with no impact to your credit score.An equal housing lender. NMLS #10287.
- Alabama
- Mobile County
- Mobile
- 36693
- Rolling Acres
- 2875 Brookside Dr
Nearby cities
Nearby neighborhoods
Nearby zip codes
Other Mobile Topics
