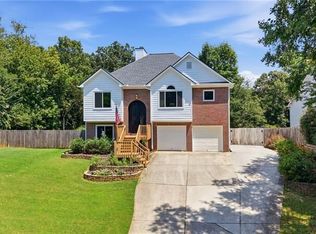
NEW PRICE! Now offered at $355,000! Don't miss the opportunity to own a beautiful home! Welcome home to this adorable, move-in-ready gem in one of Cumming's most convenient locations! Situated just minutes from Lake Lanier, GA 400 Exit 16, shopping, dining, parks, and top-rated Forsyth County amenities, and is in the highly sought after "East Forsyth" school district, this charming 3-bedroom, 2.5-bath home offers the perfect blend of privacy, character, and modern updates. Nestled on a spacious, private lot with minimal traffic, this home is surrounded by mature trees, creating a peaceful backyard retreat you'll enjoy year-round. Step outside onto the newly replaced back deck and experience the tranquility of your own wooded oasis. There's even a unique side deck that adds additional outdoor living space. Inside, you'll immediately appreciate the extensive updates throughout. The main and upper levels feature beautiful wide-plank luxury vinyl plank flooring, complemented by fresh paint on the walls and ceilings, updated light fixtures, and tasteful wainscoting in the half bath and along the staircase. The beautifully updated kitchen offers quartz countertops, a new sink and faucet, a convenient pot filler, and butcher block countertop space, making it both functional and stylish. Upstairs, the spacious primary suite features a beautifully renovated bathroom complete with a Bluetooth sound system, illuminated anti-fog mirror, and modern finishes designed for everyday luxury. All bathrooms have been updated with new vanities. Additional improvements include: New front door,New custom wood shutters, New custom mailbox, New water heater (2019), New HVAC evaporator coil (2025). The mostly finished basement provides exceptional additional living space, perfect for a media room, recreation room, home office, or gym. The only unfinished areas are a storage room and one additional room that simply needs a ceiling installed to complete the space. Homes with this level of updating, privacy, and location are hard to find—especially under $400,000 in Forsyth County! Best of all, there is no mandatory HOA. However, homeowners have the option to join the nearby neighborhood lake access for just $70 per year, giving you access to enjoy beautiful Lake Lanier and everything it has to offer. This home is exceptionally clean, beautifully maintained, and truly move-in ready. Don't miss your opportunity to own this incredible property in an unbeatable location!
Pending
Price cut: $10K (9/8)
$355,000
2875 Capri Dr, Cumming, GA 30041
3beds
1,362sqft
Single Family Residence, Residential
Built in 2003
0.29 Acres Lot
$351,800 Zestimate®
$261/sqft
$-- HOA
What's special
Spacious primary suiteBeautifully updated kitchenExtensive updates throughoutNew custom wood shuttersPeaceful backyard retreatNew sink and faucetNew custom mailbox
- 62 days
- 574
- 62
Likely to sell faster than
Zillow last checked:
Listing updated:
Listed by:
TARA BARNES,
Virtual Properties Realty. Biz 404-664-7502
Source: FMLS GA,MLS#: 7817194
Facts & features
Interior
Bedrooms & bathrooms
- Bedrooms: 3
- Bathrooms: 3
- Full bathrooms: 2
- 1/2 bathrooms: 1
Rooms
- Room types: Basement, Bathroom, Bedroom, Bonus Room, Family Room, Other
Primary bedroom
- Features: Other
- Level: Other
Bedroom
- Features: Other
Primary bathroom
- Features: Shower Only
Dining room
- Features: Separate Dining Room
Kitchen
- Features: Cabinets White, Solid Surface Counters
Heating
- Electric, Forced Air
Cooling
- Central Air, Zoned
Appliances
- Included: Dishwasher, Electric Cooktop, Electric Oven, Microwave, Refrigerator
- Laundry: In Hall, Upper Level
Features
- Crown Molding, Tray Ceiling(s), Walk-In Closet(s)
- Flooring: Carpet, Luxury Vinyl
- Windows: Insulated Windows, Window Treatments
- Basement: Daylight,Exterior Entry,Finished,Interior Entry,Partial
- Number of fireplaces: 1
- Fireplace features: Family Room, Stone
- Common walls with other units/homes: No Common Walls
Interior area
- Total structure area: 1,362
- Total interior livable area: 1,362 sqft
- Finished area above ground: 1,362
- Finished area below ground: 654
Video & virtual tour
Property
Parking
- Total spaces: 2
- Parking features: Driveway, Garage, Garage Door Opener, Garage Faces Front
- Garage spaces: 2
- Has uncovered spaces: Yes
Accessibility
- Accessibility features: Accessible Entrance
Features
- Levels: Two
- Stories: 2
- Patio & porch: Covered, Deck, Side Porch
- Exterior features: Private Yard
- Pool features: None
- Spa features: None
- Fencing: None
- Has view: Yes
- View description: Trees/Woods
- Waterfront features: None
- Body of water: None
Lot
- Size: 0.29 Acres
- Dimensions: 110 x 100
- Features: Front Yard, Landscaped, Private, Sloped, Wooded
Details
- Additional structures: None
- Parcel number: 220 417
- Other equipment: None
- Horse amenities: None
Construction
Type & style
- Home type: SingleFamily
- Architectural style: Traditional
- Property subtype: Single Family Residence, Residential
Materials
- Vinyl Siding
- Foundation: Concrete Perimeter
- Roof: Composition
Condition
- Resale
- New construction: No
- Year built: 2003
Utilities & green energy
- Electric: None
- Sewer: Septic Tank
- Water: Public
- Utilities for property: Cable Available, Electricity Available, Phone Available, Water Available
Green energy
- Energy efficient items: None
- Energy generation: None
Community & HOA
Community
- Features: Lake
- Security: Smoke Detector(s)
- Subdivision: Deerwood
HOA
- Has HOA: No
Location
- Region: Cumming
Financial & listing details
- Price per square foot: $261/sqft
- Tax assessed value: $392,570
- Annual tax amount: $3,124
- Date on market: 8/7/2026
- Cumulative days on market: 52 days
- Electric utility on property: Yes
- Road surface type: Gravel
Estimated market value
$351,800
$334,000 - $369,000
$2,169/mo
Price history
| Date | Event | Price |
|---|---|---|
| 9/22/2026 | Pending sale | $355,000$261/sqft |
Source:  FMLS GA #7817194 Report a problem FMLS GA #7817194 Report a problem | ||
| 9/8/2026 | Price change | $355,000-2.7%$261/sqft |
Source: FMLS GA #7817194 Report a problem | ||
| 8/24/2026 | Price change | $365,000-2.7%$268/sqft |
Source: FMLS GA #7817194 Report a problem | ||
| 8/7/2026 | Listed for sale | $375,000+106%$275/sqft |
Source: FMLS GA #7817194 Report a problem | ||
| 1/30/2019 | Sold | $182,000-4.2%$134/sqft |
Source: Public Record Report a problem | ||
| 1/14/2019 | Pending sale | $189,900$139/sqft |
Source: Keller Williams Realty Community Partners #6087149 Report a problem | ||
| 10/16/2018 | Listed for sale | $189,900$139/sqft |
Source: KELLER WILLIAMS REALTY COMMUNITY PARTNERS #6087149 Report a problem | ||
| 10/11/2018 | Listing removed | $1,350$1/sqft |
Source: Owner Report a problem | ||
| 9/17/2018 | Listed for rent | $1,350$1/sqft |
Source: Owner Report a problem | ||
Public tax history
| Year | Property taxes | Tax assessment |
|---|---|---|
| 2025 | $3,124 +2.8% | $157,028 +6.5% |
| 2024 | $3,040 +31.9% | $147,428 +16.7% |
| 2023 | $2,304 -3% | $126,296 +30.3% |
| 2022 | $2,376 +8.5% | $96,904 +16.5% |
| 2021 | $2,189 +14% | $83,172 +14.2% |
| 2020 | $1,920 -14% | $72,800 -9.8% |
| 2019 | $2,233 +29.6% | $80,736 +30.1% |
| 2017 | $1,723 +15.4% | $62,064 +15.4% |
| 2016 | $1,492 | $53,764 +5.9% |
| 2015 | $1,492 +46.1% | $50,764 +31.6% |
| 2014 | $1,021 -0.2% | $38,572 |
| 2013 | $1,023 -1.1% | $38,572 -0.9% |
| 2012 | $1,035 -5.5% | $38,940 -5.4% |
| 2011 | $1,095 | $41,144 |
| 2010 | -- | -- |
| 2009 | -- | -- |
| 2008 | -- | -- |
| 2007 | -- | $52,080 |
| 2006 | $1,135 | $52,080 |
| 2005 | $1,135 | $52,080 |
| 2004 | $1,135 +680.6% | $52,080 |
| 2003 | $145 -18.2% | -- |
| 2002 | $178 +69.9% | -- |
| 2001 | $105 +4.6% | -- |
| 2000 | $100 | -- |
Find assessor info on the county website
Monthly payment
Est. payment
Payment breakdown
Explore the cost of this home by adjusting the details. Changes won't be saved.Climate risks
Neighborhood: Shady Shores
Nearby schools
Schools provided by the listing agent
- Elementary: Chattahoochee - Forsyth
- Middle: Little Mill
- High: East Forsyth
Source: FMLS GA. This data may not be complete. We recommend contacting the local school district to confirm school assignments for this home.
Similar homes
- $322,0003 bd2 ba1.3k sqft1370 Eaglecreek Trl, Cumming, GA 30041Active

 MLS ID #10849487, Tanya Pickens, Opendoor Brokerage. GAMLS
 - $395,0004 bd2 ba1.5k sqft2050 Shaffer Rd, Cumming, GA 30041Active
 MLS ID #10841859, John R Cook, Keller Williams North GA Partners. GAMLS
 - $349,9002 bd2 ba1.3k sqft1250 Allendale Dr, Cumming, GA 30041For Sale

 MLS ID #7766763, Adams Lee, Drake Realty of GA, Inc.. FMLS GA
 - $459,0003 bd3 ba1.9k sqft7525 Austin Harbor Dr, Cumming, GA 30041Active
 MLS ID #10837676, Cherie L Edmunds, Century 21 Results. GAMLS
 - $435,0003 bd2 ba1.9k sqft7730 Timberline Ovlk, Cumming, GA 30041For SaleMLS ID #7823164, Eddy Woods, Coldwell Banker Realty. FMLS GA
- $349,9993 bd2 ba1.4k sqft3137 Esther Dr, Gainesville, GA 30504ActiveMLS ID #10869031, Matt Holt, Excalibur Homes, LLC. GAMLS
- $400,0003 bd2 ba1.5k sqft7825 Wallace Tatum Rd, Cumming, GA 30028For SaleMLS ID #7845858, Nicole Patterson, Patterson Realty, LLC. FMLS GA
- $449,0003 bd2 ba1.4k sqft1025 Greenwood Acres Dr, Cumming, GA 30040ActiveMLS ID #10824184, The Hutson Group, Century 21 Results. GAMLS
- $359,0003 bd2 ba1.2k sqft1341 Prospectors Dr, Lawrenceville, GA 30043For SaleMLS ID #7834360, Derek Adkins, NorthGroup Real Estate. FMLS GA
- $399,9003 bd2 ba1.7k sqft1662 Jimmy Dodd Rd, Buford, GA 30518For SaleMLS ID #7829501, Liubov Kriel, Virtual Properties Realty. Biz. FMLS GA
- $335,0003 bd3 ba1.6k sqft65 Highland Pointe Cir E, Dawsonville, GA 30534ActiveMLS ID #10825412, Stacy Steinberg, Hester Group, REALTORS. GAMLS
- $359,0003 bd3 ba1.5k sqft2655 Montego Dr, Buford, GA 30519For SaleMLS ID #7815238, Gladis Madrid, EXP Realty, LLC.. FMLS GA
- $419,9003 bd3 ba1.5k sqft295 Silas Rd, Dahlonega, GA 30533ActiveMLS ID #10868831, Go with Joe and Co, Century 21 Results. GAMLS
- $343,9002 bd3 ba1.6k sqft1609 Indian Way, Cumming, GA 30040ActiveMLS ID #10565096, Kateryna Sopizhenko, K23 Realty. GAMLS
- $405,0003 bd3 ba1.3k sqft2470 Keenland Ct, Cumming, GA 30040For SaleMLS ID #7783008, Leisa Littlefield, Right Deal Realty, LLC.. FMLS GA
- $359,0004 bd3 ba1.3k sqft92 Cedar Springs Ln, Dahlonega, GA 30533For SaleMLS ID #7808985, Lisa Henson, Bailey Real Estate. FMLS GA
- $369,0003 bd2 ba1.7k sqft2789 Wynhaven Oaks Way, Lawrenceville, GA 30043ActiveMLS ID #10867885, Lorine R Rogers, LIVE Property Group Real Estate. GAMLS
- $360,0003 bd3 ba1.8k sqft3050 Kentmere Dr, Cumming, GA 30040ActiveMLS ID #10849584, The Hecht Company, Keller Williams Realty Atl. Partners. GAMLS
- $345,0004 bd3 ba1.7k sqft1501 Fieldrock Ct, Lawrenceville, GA 30043For SaleMLS ID #7812815, Sara Vo, First United Realty of Ga, Inc.. FMLS GA
