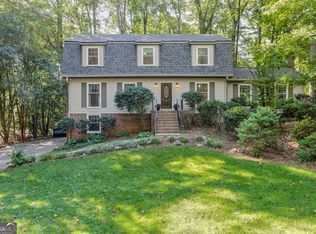
You will want to experience this spacious and remarkable 3 sided BRICK, 3 CAR GARAGE home located in sought after EAST COBB! This home offers abundant natural light and living space all within Cobb's most desired schools of Tritt/Hightower/Pope. Step inside and be greeted by the generous two story foyer, continue on to the vaulted great room, where the seller recently installed NEW skylights to bring in extra natural light. The gourmet kitchen boasts ample cabinetry, large floating island, stainless appliances, and a reverse osmosis filtration system in the second/prep sink. The open concept kitchen/keeping room means that while you are cooking and entertaining you will still be a part of the conversation. NEW mantle above the fireplace and gas logs create a cozy and inviting space to relax. Step out back into the MASSIVE screened deck overlooking your private fenced yard. Enjoy afternoons indulging in the nature around you while listening to your favorite tunes or sipping your favorite beverage. Home also offers a separate breakfast space as well as a formal dining room. Tucked away on the main level is a luxurious MASTER ON MAIN! This retreat offers a trey ceiling, separate soaking tub, and a TREMENDOUS closet featuring updated lighting with nightlight mode. Upstairs you can spread out in the 3 large bedrooms, one featuring its own private bath and huge walk in closet. Downstairs the finished basement offers a large open space for a media room, a separate 5th bedroom and full bath, and large unfinished storage space. The fully fenced backyard features a stone FIREPIT and offers a great space to corral pets or children. Home also boasts a rear staircase, new Nest smoke detectors with built in carbon monoxide sensors throughout, plus ALL of the recessed light has been updated to customizable LED fixtures. Other notable features include central vacuum system, tankless hot water heater, cedar storage closet, and irrigation system! Seller's recently spent $8,000 to upgrade the electrical pane. The neighborhood community offers a swimming pool and tennis courts, plus a playground and multiple lakes. It is situated in low-taxed Cobb County but boasts a prestigious Roswell address. Abundant nature trails, shopping, and dining nearby including the Chattahoochee River and vibrant downtown Roswell. Brimming with thoughtful updates and nestled in a highly desirable location, this home is ready for you to make it your own!
Closed
$972,000
2875 Clary Hill Dr NE, Roswell, GA 30075
5beds
--sqft
Single Family Residence
Built in 1991
0.35 Acres Lot
$963,300 Zestimate®
$--/sqft
$4,128 Estimated rent
Home value
$963,300
$886,000 - $1.05M
$4,128/mo
Zestimate® history
Owner options
List your home for rent
$4,128/mo
Rent Zestimate®
Find your next renter with Zillow Rental Manager. Plus, with online applications, you can quickly screen prospective tenants – for free.
$4,128/mo
Rent Zestimate®
Refinance and save
$5,896/mo
Est. payment
Refinancing to a lower rate could help reduce your monthly payments and save thousands over the life of the loan.
$5,896/mo
Est. payment
Explore your selling options
Work with a Zillow partner agent
Leverage their expertise and Zillow's premium Showcase listings to get your home seen by more buyers.
Get startedList with your own agent
Get your home in front of millions of buyers by listing it on Zillow.
Learn how to do itSell it yourself
Take full control of how buyers see your home on Zillow by listing For Sale by Owner (FSBO).
List your homeWhat's special
Zillow last checked:
Listing updated:
Listed by:
Kyndal E Levin 678-793-8828,
Harry Norman Realtors
Bought with:
Madison Harrison, 440319
Path & Post
Source: GAMLS,MLS#: 10438246
Facts & features
Interior
Bedrooms & bathrooms
- Bedrooms: 5
- Bathrooms: 5
- Full bathrooms: 4
- 1/2 bathrooms: 1
- Main level bathrooms: 1
- Main level bedrooms: 1
Rooms
- Room types: Foyer, Keeping Room
Dining room
- Features: Separate Room
Kitchen
- Features: Breakfast Area, Breakfast Bar, Breakfast Room, Kitchen Island, Walk-in Pantry
Heating
- Central, Forced Air, Natural Gas
Cooling
- Ceiling Fan(s), Central Air
Appliances
- Included: Dishwasher, Disposal, Gas Water Heater, Microwave, Refrigerator, Tankless Water Heater
- Laundry: In Hall
Features
- Master On Main Level, Separate Shower, Soaking Tub, Tray Ceiling(s), Entrance Foyer, Vaulted Ceiling(s), Walk-In Closet(s)
- Flooring: Carpet, Hardwood, Wood, Tile
- Windows: Double Pane Windows, Skylight(s)
- Basement: Bath Finished,Concrete,Daylight,Exterior Entry,Finished,Interior Entry
- Number of fireplaces: 1
- Fireplace features: Factory Built, Gas Log, Gas Starter
- Common walls with other units/homes: No Common Walls
Interior area
- Total structure area: 0
- Finished area above ground: 0
- Finished area below ground: 0
Property
Parking
- Parking features: Garage, Garage Door Opener, Kitchen Level
- Has garage: Yes
Features
- Levels: Two
- Stories: 2
- Patio & porch: Screened
- Exterior features: Sprinkler System
- Fencing: Back Yard,Fenced
- Body of water: None
Lot
- Size: 0.35 Acres
- Features: Other
Details
- Parcel number: 01002500420
Construction
Type & style
- Home type: SingleFamily
- Architectural style: Brick 3 Side,Traditional
- Property subtype: Single Family Residence
Materials
- Brick
- Roof: Composition
Condition
- Resale
- New construction: No
- Year built: 1991
Utilities & green energy
- Sewer: Public Sewer
- Water: Public
- Utilities for property: Cable Available, Electricity Available, High Speed Internet, Natural Gas Available, Sewer Available, Underground Utilities, Water Available
Green energy
- Energy efficient items: Appliances, Thermostat, Water Heater
Community & HOA
Community
- Features: Lake, Park, Playground, Pool, Sidewalks, Street Lights, Tennis Court(s), Walk To Schools, Near Shopping
- Security: Carbon Monoxide Detector(s)
- Subdivision: Clary Lakes
HOA
- Has HOA: Yes
- Services included: Swimming, Tennis
Location
- Region: Roswell
Financial & listing details
- Tax assessed value: $805,920
- Annual tax amount: $9,327
- Date on market: 1/10/2025
- Cumulative days on market: 7 days
- Listing agreement: Exclusive Right To Sell
- Electric utility on property: Yes
Price history
| Date | Event | Price |
|---|---|---|
| 3/3/2025 | Sold | $972,000+11.7% |
Source:  GAMLS #10438246 Report a problem GAMLS #10438246 Report a problem | ||
| 2/21/2025 | Pending sale | $870,000 |
Source:  FMLS GA #7506265 Report a problem FMLS GA #7506265 Report a problem | ||
| 1/10/2025 | Listed for sale | $870,000+6.1% |
Source: FMLS GA #7506265 Report a problem | ||
| 6/16/2023 | Sold | $820,000-1.8% |
Source: Public Record Report a problem | ||
| 5/9/2023 | Pending sale | $834,900 |
Source: GAMLS #10155304 Report a problem | ||
| 5/2/2023 | Listed for sale | $834,900+54.6% |
Source: FMLS GA #7210826 Report a problem | ||
| 12/28/2018 | Sold | $540,000-1.8% |
Source:  FMLS GA #6102102 Report a problem FMLS GA #6102102 Report a problem | ||
| 11/28/2018 | Pending sale | $549,900 |
Source: Atlanta Communities #8487246 Report a problem | ||
| 11/19/2018 | Listed for sale | $549,900-3.9% |
Source: Atlanta Communities #8487246 Report a problem | ||
| 6/13/2007 | Sold | $572,000+69.2% |
Source: Public Record Report a problem | ||
| 4/30/1999 | Sold | $338,000+5.6% |
Source: Public Record Report a problem | ||
| 5/22/1998 | Sold | $320,000 |
Source: Public Record Report a problem | ||
Public tax history
| Year | Property taxes | Tax assessment |
|---|---|---|
| 2024 | $9,327 +20.7% | $322,368 +4.6% |
| 2023 | $7,730 +11.3% | $308,108 +25.9% |
| 2022 | $6,945 | $244,724 |
| 2021 | $6,945 +10.6% | $244,724 +13.3% |
| 2020 | $6,282 | $216,000 |
| 2019 | $6,282 +199.3% | $216,000 -1.8% |
| 2018 | $2,099 | $220,020 |
| 2017 | $2,099 -60.4% | $220,020 +11.8% |
| 2016 | $5,294 -2.4% | $196,868 |
| 2015 | $5,422 -0.8% | $196,868 |
| 2014 | $5,466 +6.4% | $196,868 +9.2% |
| 2013 | $5,139 -0.8% | $180,360 |
| 2012 | $5,182 -0.2% | $180,360 |
| 2011 | $5,191 +5.3% | $180,360 |
| 2010 | $4,928 | $180,360 |
| 2009 | $4,928 +9% | $180,360 |
| 2006 | $4,521 +23.3% | $180,360 +26.6% |
| 2005 | $3,667 | $142,460 |
| 2004 | $3,667 | $142,460 |
| 2003 | $3,667 0% | $142,460 |
| 2002 | $3,669 +6.9% | $142,460 +11.3% |
| 2001 | $3,432 +1.2% | $128,003 |
| 2000 | $3,391 | $128,003 |
Find assessor info on the county website
Neighborhood: 30075
Nearby homes
- $881,4005 bd6 ba3.9k sqft2873 Clary Hill Dr NE, Roswell, GA 30075Off Market
- $784,8004 bd3 ba3.2k sqft2877 Clary Hill Dr NE, Roswell, GA 30075Off Market
- $603,5005 bd3 ba3k sqft4624 Mountain Creek Dr NE, Roswell, GA 30075Off Market
- $606,7004 bd3 ba2.4k sqft4620 Mountain Creek Dr NE, Roswell, GA 30075Off Market

- $783,1005 bd3 ba3.4k sqft2871 Clary Hill Dr NE, Roswell, GA 30075Off Market
- $798,7005 bd3 ba3.2k sqft2874 Clary Hill Dr NE, Roswell, GA 30075Off Market
- $556,5004 bd3 ba2k sqft4628 Mountain Creek Dr, Roswell, GA 30075Sold
- $771,2004 bd3 ba3.6k sqft3000 Clary Hill Ct NE, Roswell, GA 30075Off Market
Nearby schools
GreatSchools rating
- 8/10Tritt Elementary SchoolGrades: PK-5Distance: 0.4 mi
- 7/10Hightower Trail Middle SchoolGrades: 6-8Distance: 1.2 mi
- 10/10Pope High SchoolGrades: 9-12Distance: 2 mi
Schools provided by the listing agent
- Elementary: Tritt
- Middle: Hightower Trail
- High: Pope
Source: GAMLS. This data may not be complete. We recommend contacting the local school district to confirm school assignments for this home.
Get a cash offer in 3 minutes
Find out how much your home could sell for in as little as 3 minutes with a no-obligation cash offer.
Estimated market value
$963,300
Get a cash offer in 3 minutes
Find out how much your home could sell for in as little as 3 minutes with a no-obligation cash offer.
Estimated market value
$963,300
- Georgia
- Cobb County
- Marietta
- 30075
- 2875 Clary Hill Dr NE
Nearby cities
Nearby neighborhoods
Nearby zip codes
Other Marietta Topics
