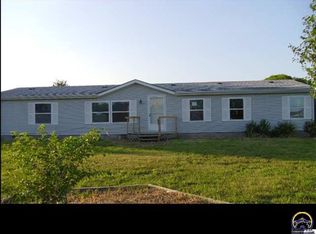
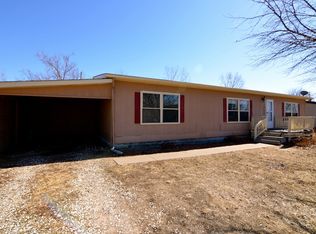
Welcome to your countryside oasis just outside the bustling city of Manhattan, Kansas! Nestled on a spacious 1.65 acres, this stunning manufactured home boasts thoughtful design and ample amenities for the modern homeowner. 3 bedroom/2 bathrooms 30X45 shop and 12X12 shed carport and deck complete the package. Experience the best of country living with city conveniences just minutes away!
Sold
Price Unknown
2875 Dodge Ln, Manhattan, KS 66502
3beds
1,716sqft
Single Family Residence, Residential
Built in 1994
1.65 Acres Lot
$257,100 Zestimate®
$--/sqft
$1,719 Estimated rent
Home value
$257,100
$237,000 - $278,000
$1,719/mo
Zestimate® history
Owner options
List your home for rent
$1,719/mo
Rent Zestimate®
Find your next renter with Zillow Rental Manager. Plus, with online applications, you can quickly screen prospective tenants – for free.
$1,719/mo
Rent Zestimate®
Refinance and save
Refinancing to a lower rate could help reduce your monthly payments and save thousands over the life of the loan.
Explore your selling options
Work with a Zillow partner agent
Leverage their expertise and Zillow's premium Showcase listings to get your home seen by more buyers.
Get startedList with your own agent
Get your home in front of millions of buyers by listing it on Zillow.
Learn how to do itSell it yourself
Take full control of how buyers see your home on Zillow by listing For Sale by Owner (FSBO).
List your homeWhat's special
Zillow last checked:
Listing updated:
Listed by:
Cindy Glynn 479-586-6262,
Coldwell Banker American Home,
Tracy Ronnebaum 785-633-2588,
Coldwell Banker American Home
Bought with:
House Non Member
SUNFLOWER ASSOCIATION OF REALT
Source: Sunflower AOR as distributed by MLS GRID,MLS#: 234040
Facts & features
Interior
Bedrooms & bathrooms
- Bedrooms: 3
- Bathrooms: 2
- Full bathrooms: 2
Primary bedroom
- Level: Main
- Area: 207.08
- Dimensions: 16.7X12.4
Bedroom 2
- Level: Main
- Area: 173.75
- Dimensions: 12.5X13.9
Bedroom 3
- Level: Main
- Area: 166.25
- Dimensions: 13.3X12.5
Dining room
- Level: Main
- Area: 165.06
- Dimensions: 12.6X13.1
Kitchen
- Level: Main
- Area: 163.3
- Dimensions: 11.5X14.2
Laundry
- Level: Main
- Area: 34.03
- Dimensions: 4.1X8.3
Living room
- Level: Main
- Area: 378.46
- Dimensions: 25.4X14.9
Heating
- Natural Gas
Cooling
- Central Air
Appliances
- Included: Gas Range, Oven, Microwave, Dishwasher, Refrigerator, Disposal, Water Softener Owned
- Laundry: Main Level, In Kitchen, Separate Room
Features
- High Ceilings, Vaulted Ceiling(s)
- Flooring: Vinyl, Carpet
- Windows: Storm Window(s)
- Basement: Concrete,Crawl Space
- Number of fireplaces: 2
- Fireplace features: Two, Insert, Master Bedroom, Living Room
Interior area
- Total structure area: 1,716
- Total interior livable area: 1,716 sqft
- Finished area above ground: 1,716
- Finished area below ground: 0
Property
Parking
- Parking features: Detached, Carport, Extra Parking
- Has carport: Yes
Features
- Patio & porch: Covered, Deck
- Fencing: Partial
Lot
- Size: 1.65 Acres
- Features: Adjacent to Golf Course
Details
- Additional structures: Shed(s), Outbuilding
- Parcel number: R6160
- Special conditions: Standard,Arm's Length
Construction
Type & style
- Home type: MobileManufactured
- Architectural style: Ranch
- Property subtype: Single Family Residence, Residential
Materials
- Vinyl Siding
- Roof: Composition
Condition
- Year built: 1994
Utilities & green energy
- Water: Well
Community & neighborhood
Community
- Community features: Pool
Location
- Region: Manhattan
- Subdivision: Riley County
Price history
| Date | Event | Price |
|---|---|---|
| 6/17/2024 | Sold | -- |
Source:  Sunflower AOR as distributed by MLS GRID #234040 Report a problem Sunflower AOR as distributed by MLS GRID #234040 Report a problem | ||
| 5/14/2024 | Contingent | $258,500$151/sqft |
Source:  LBORMLS as distributed by MLS GRID #161079 Report a problem LBORMLS as distributed by MLS GRID #161079 Report a problem | ||
| 5/14/2024 | Pending sale | $258,500$151/sqft |
Source:  FHARMLS as distributed by MLS GRID #20241151 Report a problem FHARMLS as distributed by MLS GRID #20241151 Report a problem | ||
| 5/10/2024 | Listed for sale | $258,500+12.4%$151/sqft |
Source: Sunflower AOR as distributed by MLS GRID #234040 Report a problem | ||
| 3/24/2021 | Listing removed | -- |
Source: Owner Report a problem | ||
| 8/28/2019 | Listing removed | $230,000$134/sqft |
Source: Owner Report a problem | ||
| 7/20/2019 | Price change | $230,000-6.1%$134/sqft |
Source: Owner Report a problem | ||
| 6/10/2019 | Listed for sale | $245,000+315.3%$143/sqft |
Source: Owner Report a problem | ||
| 8/28/2011 | Listing removed | $59,000$34/sqft |
Source: RE/MAX Associates Of Topeka #164694 Report a problem | ||
| 8/10/2011 | Listed for sale | $59,000-53.4%$34/sqft |
Source: isNowListed.com Report a problem | ||
| 10/16/2010 | Listing removed | $126,500$74/sqft |
Source: Visual Tour #57439 Report a problem | ||
| 6/5/2010 | Price change | $126,500-1.6%$74/sqft |
Source: Visual Tour #57439 Report a problem | ||
| 4/29/2010 | Listed for sale | $128,500$75/sqft |
Source: Visual Tour #57439 Report a problem | ||
Public tax history
| Year | Property taxes | Tax assessment |
|---|---|---|
| 2025 | -- | $27,561 +19.5% |
| 2024 | $2,464 +5.4% | $23,063 +10% |
| 2023 | $2,338 +14.1% | $20,967 +17% |
| 2022 | $2,050 | $17,920 +5.9% |
| 2021 | -- | $16,920 -3.2% |
| 2020 | $2,074 +9.5% | $17,481 -1.1% |
| 2019 | $1,894 | $17,673 +3.7% |
| 2018 | $1,894 | $17,040 +1.8% |
| 2017 | -- | $16,744 |
| 2014 | -- | -- |
| 2013 | -- | -- |
| 2012 | -- | -- |
| 2011 | -- | -- |
| 2010 | -- | $14,695 -0.5% |
| 2009 | -- | $14,765 |
| 2008 | -- | $14,765 +2.2% |
| 2007 | -- | $14,442 +33.5% |
| 2006 | -- | $10,821 +8.5% |
| 2005 | -- | $9,971 |
| 2004 | -- | $9,971 +2.8% |
| 2003 | -- | $9,695 +2.1% |
| 2002 | -- | $9,495 +7.4% |
| 2000 | -- | $8,841 |
Find assessor info on the county website
Neighborhood: 66502


Nearby schools
GreatSchools rating
- 6/10Lee Elementary SchoolGrades: PK-5Distance: 2.7 mi
- 7/10Dwight D Eisenhower Middle SchoolGrades: 6-8Distance: 0.4 mi
- 7/10Manhattan High School West/East CampusGrades: 9-12Distance: 3.1 mi
Schools provided by the listing agent
- Elementary: Northview Elementary School/USD 383
- Middle: Dwight D Eisenhower Middle School/USD 383
- High: Manhattan High School/ USD 383
Source: Sunflower AOR as distributed by MLS GRID. This data may not be complete. We recommend contacting the local school district to confirm school assignments for this home.
Sell for more on Zillow
Get a Zillow Showcase℠ listing at no additional cost and you could sell for .
$257,100
2% more
+$5,142
With Zillow Showcase(estimated)
$262,242
- Kansas
- Riley County
- Manhattan
- 66502
- 2875 Dodge Ln
Nearby cities
Nearby neighborhoods
Nearby zip codes
Other Manhattan Topics
