Skip main navigation
Off market
Street View
  • Tax assessed value
    $219,712

    2875 Idlewild Dr APT 45, Reno, NV 89509

    2beds
    1,033sqft
    Apartment
    Built in 1986
    -- sqft lot
    $-- Zestimate®
    $213/sqft
    $2,039 Estimated rent

    Home value

    Not available

    Estimated sales range

    Not available

    $2,039/mo

    Zestimate® history
    Loading
    Loading...

    Owner options

    List your home for rent

    $2,039/mo

    Rent Zestimate®

    Find your next renter with Zillow Rental Manager. Plus, with online applications, you can quickly screen prospective tenants – for free.

    Learn more

    $2,039/mo

    Rent Zestimate®

    Refinance and save

    $1,376/mo

    Est. payment

    Refinancing to a lower rate could help reduce your monthly payments and save thousands over the life of the loan.

    See today's rates

    $1,376/mo

    Est. payment

    Explore your selling options

    Work with a Zillow partner agent

    Leverage their expertise and Zillow's premium Showcase listings to get your home seen by more buyers.

    Get started

    List with your own agent

    Get your home in front of millions of buyers by listing it on Zillow.

    Learn how to do it

    Sell it yourself

    Take full control of how buyers see your home on Zillow by listing For Sale by Owner (FSBO).

    List your home

    What's special

    Rare custom built pantryCustom window coverings throughoutCeiling fansUpgraded led lighting throughout

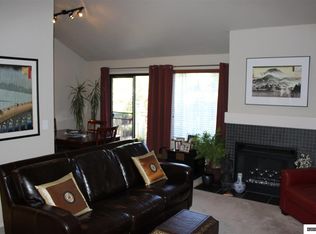

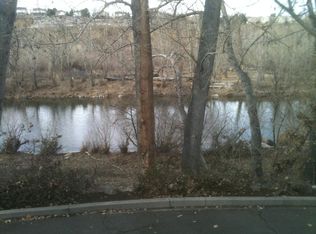
    2 Bedrooms. 2 Bathroom. 1 car garage. Rent: $1,895. Deposit: $1,885. 1,387 sq. ft. Includes fridge, D/W, electric stove, microwave, W/D, A/C, and double pane windows. No dogs. 2 cats, upon approval, with an additional security deposit of $500 per pet. This VERY SPACIOUS (1,387 sq. ft.) 2-bedroom, 2-bathroom, 1 car garage condominium that is located in the prestigious Idlewild Riverfront Condominium Community in Old Southwest Reno within walking distance of Idlewild Park has been TOTALLY REMODELED and SHOWS LIKE NEW. Upgrades include a gorgeous remodel that includes a rare custom built pantry; newer luxury vinyl plank flooring that looks exactly like real hardwood flooring but wears better and is water resistant everywhere except the 2 bedrooms that have upgraded carpet flooring; newer 2-tone paint with a designer color on the walls offset by white baseboards throughout; upgraded LED lighting throughout and custom window coverings throughout. Other features include a location which is extremely private, looks out at a luscious and tranquil greenbelt that is forest-like, has no walking traffic in front of the unit, HAS THE ONLY GROUND FLOOR ENTRANCE IN THE COMPLEX plus very large bedrooms with abundant closet space, ceiling fans and newer energy efficient windows that provide lots of natural lighting. The floor plan is open with the kitchen and great room merging as one. There is a slider off the great room to a covered deck that looks out over the previously mentioned mini forest. The master bedroom is large as is the walk-in closet. The location is exceptional given that you are close to downtown dining, nightlife, entertainment, several beautiful parks and trails that include the Oxbow Nature Preserve. And don't miss the Crooked Mile along the river that is right outside your door! HOA amenities include a pool, clubhouse, spa/hot tub and parking that is secure, gated and assigned plus plenty of additional parking and all of the landscape care. The tenant pays for E, G, T and S. 1-year lease.

    This property is not currently displayed as for sale or rent on Zillow. This may be different from what's on other websites or public sources.
    Zillow last checked:

    Listing updated:

    Source: Zillow Rentals

    Facts & features

    Interior

    Bedrooms & bathrooms
    • Bedrooms: 2
    • Bathrooms: 2
    • Full bathrooms: 2
    Features
    • Walk In Closet
    Interior area
    • Total interior livable area: 1,033 sqft

    Property

    Parking
    • Details: Contact manager
    Features
    • Exterior features: Stucco
    Details
    • Parcel number: 01054117

    Construction

    Type & style
    • Home type: Apartment
    • Property subtype: Apartment
    Materials
    • Frame
    Condition
    • Year built: 1986

    Community & HOA

    Community
    • Deposit fee: $1,990
    Location
    • Region: Reno

    Financial & listing details

    • Price per square foot: $213/sqft
    • Tax assessed value: $219,712
    • Annual tax amount: $1,709
    • Date on market: 6/26/2026
    • Lease term: Contact For Details

    Price history

    DateEventPrice
    9/24/2026Listing removed$2,000$2/sqft
    Source: Zillow Rentals Report a problem
    7/2/2026Price change$2,000+5.3%$2/sqft
    Source: Zillow Rentals Report a problem
    6/26/2026Listed for rent$1,900$2/sqft
    Source: Zillow Rentals Report a problem
    3/10/2026Listing removed$1,900$2/sqft
    Source: Zillow Rentals Report a problem
    2/4/2026Listed for rent$1,900$2/sqft
    Source: Zillow Rentals Report a problem
    2/3/2026Listing removed$1,900$2/sqft
    Source: Zillow Rentals Report a problem
    12/19/2025Listed for rent$1,900+5.8%$2/sqft
    Source: Zillow Rentals Report a problem
    10/19/2023Listing removed--
    Source: Zillow Rentals Report a problem
    9/29/2023Price change$1,795-10%$2/sqft
    Source: Zillow Rentals Report a problem
    9/27/2023Listed for rent$1,995$2/sqft
    Source: Zillow Rentals Report a problem
    7/28/2021Listing removed--
    Source: Zillow Rental Network Premium Report a problem
    7/24/2021Listed for rent$1,995+37.6%$2/sqft
    Source: Zillow Rental Network Premium Report a problem
    5/1/2018Listing removed$1,450$1/sqft
    Source: Shoenberger & Shoenberger Inc. Report a problem
    4/25/2018Listed for rent$1,450$1/sqft
    Source: Shoenberger & Shoenberger Inc. Report a problem

    Public tax history

    YearProperty taxesTax assessment
    2026$1,709 +7.9%$76,899 -0.6%
    2025$1,583 +7.9%$77,328 -1.5%
    2024$1,467 +8%$78,479 +1.2%
    2023$1,359 +8%$77,536 +18.7%
    2022$1,258 +6.5%$65,319 +45.6%
    2021$1,182 +5%$44,866 +2.2%
    2020$1,126 -4.7%$43,895
    2019$1,182 +5%$43,895 +20.7%
    2018$1,126 +12%$36,376 +12.2%
    2017$1,005 $32,410 +4.2%
    2016$1,005 $31,106 +6.1%
    2015$1,005 +298.7%$29,327 +6%
    2014$252 -74.1%$27,654 +7.4%
    2013$972 $25,738
    2012-- $25,738 -9.7%
    2011-- $28,502 -5.8%
    2010-- $30,249 -20%
    2009-- $37,802 -1.9%
    2008-- $38,522
    2007-- $38,522 +12.5%
    2006-- $34,237 +4.3%
    2005-- $32,833 +14.5%
    2004-- $28,669 -1%
    2003-- $28,954 +0.6%
    2002-- $28,778
    2001-- $28,778
    Find assessor info on the county website

    Neighborhood: Idlewild

    Nearby schools

    GreatSchools rating
    Get pre-qualified for a loan
    At Zillow Home Loans, we can pre-qualify you in as little as 5 minutes with no impact to your credit score.

    An equal housing lender. NMLS #10287.