Location, location, location! This 7-year-old, 4-bedroom, 2.5-bath, 3-stall garage home, located in the desirable Blackthorne Subdivision is just a half mile to Klondike Elementary and Middle Schools, 4 miles to Henry Harrison High School, 12 minutes to Purdue, 10 minutes to Walmart and the Bus Stop, 11 minutes to Celery Bog Nature Area, and 5-10 minutes to restaurants. Sitting on a quarter of an acre with a large, fully-fenced backyard overlooking the neighborhood pond (for fishing), this property has the perfect space for all your living and outdoor activities. As you enter this lovely home, you will find a living room that opens into a family room that is open to dining and kitchen area, with half bath, mud room/closet that continues into an under-stairs locked gun safe room, all on main level. On the upper level is a spacious landing; a bonus room that could be used for office, media/game/exercise or play area; 4 spacious bedrooms with walk-in closets; 2 full baths; and a laundry room. The 10x10 Lofted Shed, and the 3-car garage give you all the storage space you need and then some! This home is a must-see! Open House on Sunday, July 30, from 2-4.
Closed
$347,500
2875 Morallion Dr, West Lafayette, IN 47906
4beds
2,340sqft
Single Family Residence
Built in 2016
10,802 Square Feet Lot
$374,200 Zestimate®
$--/sqft
$2,485 Estimated rent
Home value
$374,200
$355,000 - $393,000
$2,485/mo
Zestimate® history
Owner options
List your home for rent
$2,485/mo
Rent Zestimate®
Find your next renter with Zillow Rental Manager. Plus, with online applications, you can quickly screen prospective tenants – for free.
$2,485/mo
Rent Zestimate®
Refinance and save
$2,275/mo
Est. payment
Refinancing to a lower rate could help reduce your monthly payments and save thousands over the life of the loan.
$2,275/mo
Est. payment
Explore your selling options
Work with a Zillow partner agent
Leverage their expertise and Zillow's premium Showcase listings to get your home seen by more buyers.
Get startedList with your own agent
Get your home in front of millions of buyers by listing it on Zillow.
Learn how to do itSell it yourself
Take full control of how buyers see your home on Zillow by listing For Sale by Owner (FSBO).
List your homeWhat's special
Half bathBus stopNeighborhood pondBonus roomMud roomStorage spaceSpacious landing
Zillow last checked:
Listing updated:
Listed by:
Amy Knoll Agt:715-424-2227,
Trueblood Real Estate
Bought with:
Cathy C Russell, RB14004908
@properties
Source: IRMLS,MLS#: 202326743
Facts & features
Interior
Bedrooms & bathrooms
- Bedrooms: 4
- Bathrooms: 3
- Full bathrooms: 2
- 1/2 bathrooms: 1
Bedroom 1
- Level: Upper
Bedroom 2
- Level: Upper
Dining room
- Level: Main
- Area: 182
- Dimensions: 14 x 13
Family room
- Level: Main
- Area: 210
- Dimensions: 14 x 15
Kitchen
- Level: Main
- Area: 156
- Dimensions: 12 x 13
Living room
- Level: Main
- Area: 180
- Dimensions: 12 x 15
Heating
- Natural Gas, Forced Air
Cooling
- Central Air
Appliances
- Included: Disposal, Dishwasher, Microwave, Refrigerator, Washer, Dryer-Electric, Gas Range, Gas Water Heater, Water Softener Owned
- Laundry: Electric Dryer Hookup, Washer Hookup
Features
- Ceiling-9+, Ceiling Fan(s), Vaulted Ceiling(s), Countertops-Solid Surf, Split Br Floor Plan, Stand Up Shower, Tub/Shower Combination
- Flooring: Carpet, Vinyl
- Windows: Window Treatments, Blinds
- Has basement: No
- Has fireplace: No
Interior area
- Total structure area: 2,340
- Total interior livable area: 2,340 sqft
- Finished area above ground: 2,340
- Finished area below ground: 0
Property
Parking
- Total spaces: 3
- Parking features: Attached, Garage Door Opener, Concrete
- Attached garage spaces: 3
- Has uncovered spaces: Yes
Features
- Levels: Two
- Stories: 2
- Fencing: Wood
Lot
- Size: 10,802 Square Feet
- Dimensions: 78x138
- Features: Level
Details
- Additional structures: Shed
- Parcel number: 790603454023.000023
Construction
Type & style
- Home type: SingleFamily
- Property subtype: Single Family Residence
Materials
- Brick, Vinyl Siding
- Foundation: Slab
- Roof: Dimensional Shingles
Condition
- New construction: No
- Year built: 2016
Utilities & green energy
- Sewer: City
- Water: City
Community & HOA
Community
- Security: Carbon Monoxide Detector(s), Smoke Detector(s)
- Subdivision: Blackthorne
HOA
- Has HOA: Yes
- HOA fee: $180 annually
Location
- Region: West Lafayette
Financial & listing details
- Tax assessed value: $359,500
- Annual tax amount: $1,834
- Date on market: 10/13/2023
- Listing terms: Cash,Conventional,FHA,USDA Loan,VA Loan
Price history
| Date | Event | Price |
|---|---|---|
| 10/12/2023 | Sold | $347,500-3.5% |
Source:  IRMLS #202326743 Report a problem IRMLS #202326743 Report a problem | ||
| 8/30/2023 | Pending sale | $360,000 |
Source: IRMLS #202326743 Report a problem | ||
| 8/28/2023 | Listed for sale | $360,000 |
Source: IRMLS #202326743 Report a problem | ||
| 8/28/2023 | Pending sale | $360,000 |
Source: IRMLS #202326743 Report a problem | ||
| 8/15/2023 | Price change | $360,000-2.2% |
Source: IRMLS #202326743 Report a problem | ||
| 8/7/2023 | Price change | $368,000-0.5% |
Source: IRMLS #202326743 Report a problem | ||
| 7/29/2023 | Listed for sale | $370,000 |
Source: IRMLS #202326743 Report a problem | ||
Public tax history
| Year | Property taxes | Tax assessment |
|---|---|---|
| 2025 | $2,326 +19.4% | $359,500 +13.6% |
| 2024 | $1,948 +6.2% | $316,500 +13% |
| 2023 | $1,834 +22.8% | $280,200 +11.9% |
| 2022 | $1,494 +3.6% | $250,300 +14.2% |
| 2021 | $1,443 +12.2% | $219,200 |
| 2020 | $1,286 +3.4% | -- |
| 2019 | $1,244 +10.5% | $199,300 +1% |
| 2018 | $1,126 +22413.6% | $197,300 +7.5% |
| 2017 | $5 | $183,500 +13007.1% |
| 2016 | $5 -75.9% | $1,400 |
| 2014 | $21 | -- |
Find assessor info on the county website
Neighborhood: 47906
Nearby homes
- $1,9503 bd2 ba1.7k sqft2869 Morallion Dr, West Lafayette, IN 47906For Rent
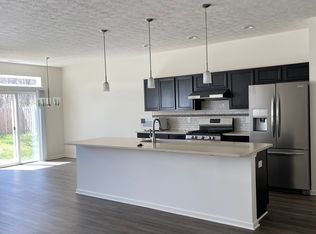
- $397,3004 bd3 ba2.6k sqft2881 Morallion Dr, West Lafayette, IN 47906Off Market
- $311,7003 bd2 ba1.4k sqft2863 Morallion Dr, West Lafayette, IN 47906Off Market
- $321,2003 bd2 ba1.5k sqft2987 Poinciana Dr, West Lafayette, IN 47906Off Market
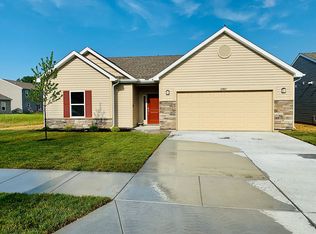
- $327,0004 bd2 ba1.5k sqft2886 Morallion Dr, West Lafayette, IN 47906Off Market
- $288,8004 bd2 ba1.5k sqft2868 Morallion Dr, West Lafayette, IN 47906Off Market
- $349,7003 bd2 ba1.7k sqft2887 Morallion Dr, West Lafayette, IN 47906Off Market
- $1,400-- bd-- ba-- sqft2857 Morallion Dr, West Lafayette, IN 47906Off Market
Nearby schools
GreatSchools rating
- 8/10Klondike Elementary SchoolGrades: K-5Distance: 0.5 mi
- 8/10Klondike Middle SchoolGrades: 6-8Distance: 0.4 mi
- 10/10William Henry Harrison High SchoolGrades: 9-12Distance: 4 mi
Schools provided by the listing agent
- Elementary: Klondike
- Middle: Klondike
- High: William Henry Harrison
- District: Tippecanoe School Corp.
Source: IRMLS. This data may not be complete. We recommend contacting the local school district to confirm school assignments for this home.


Get pre-qualified for a loan
At Zillow Home Loans, we can pre-qualify you in as little as 5 minutes with no impact to your credit score.An equal housing lender. NMLS #10287.
- Indiana
- Tippecanoe County
- West Lafayette
- 47906
- 2875 Morallion Dr
Nearby cities
Nearby neighborhoods
Nearby zip codes
Other West Lafayette Topics
