*Historic Norcross District* Less than one mile to downtown Norcross & shopping in Peachtree Corners. The Forum Shopping Center complex is minutes away. This beautifully updated home has soaring ceilings, alluring ceiling medallions, pristine light oak floors on entire first level, & 3 levels of large, grand spaces. The tree-house effect you get when you step into the 2-story grand living room is magical. Arched windows, arched niches & arched transitions welcome you throughout the home. The main level also features a beautiful private office, w/ French doors and custom crown molding. The Dining Room is next to the kitchen, and the Kitchen has new subway tile, new island, newer SS appliances, w/ a keeping room w/ wood-burning fireplace. The Primary Suite boasts a gas fireplace, huge walk-though bathroom, a sitting area w/ laundry chute to the 1st floor laundry room, & large walk-in closet. The upper level has 3 other light & bright bedrooms. The terrace level has another 2 private bedrooms, a full-bath, large family room w/ wet bar, & there is also a huge storage room, which could also be converted into a man/lady cave or another bedroom. There is the capacity to make this an 8-bedroom home, all with access to the interior stairs, or even a separate entrance from the back of the home. The possibilities are immense in this home w/ GREAT BONES. Make this hidden gem of a neighborhood yours! Neighborhood features a large garden-gazebo across the street & community tennis courts just down the street.
Closed
$647,500
2875 Olde Town Park Dr, Norcross, GA 30071
6beds
4,141sqft
Single Family Residence
Built in 1998
0.41 Acres Lot
$722,000 Zestimate®
$156/sqft
$4,225 Estimated rent
Home value
$722,000
$657,000 - $794,000
$4,225/mo
Zestimate® history
Owner options
List your home for rent
$4,225/mo
Rent Zestimate®
Find your next renter with Zillow Rental Manager. Plus, with online applications, you can quickly screen prospective tenants – for free.
$4,225/mo
Rent Zestimate®
Refinance and save
$4,608/mo
Est. payment
Refinancing to a lower rate could help reduce your monthly payments and save thousands over the life of the loan.
$4,608/mo
Est. payment
Explore your selling options
Work with a Zillow partner agent
Leverage their expertise and Zillow's premium Showcase listings to get your home seen by more buyers.
Get startedList with your own agent
Get your home in front of millions of buyers by listing it on Zillow.
Learn how to do itSell it yourself
Take full control of how buyers see your home on Zillow by listing For Sale by Owner (FSBO).
List your homeWhat's special
Zillow last checked:
Listing updated:
Listed by:
Chris Martin 678-457-1540,
Atlanta InTown Real Estate
Bought with:
, 160871
Redfin Corporation
Source: GAMLS,MLS#: 20143505
Facts & features
Interior
Bedrooms & bathrooms
- Bedrooms: 6
- Bathrooms: 4
- Full bathrooms: 3
- 1/2 bathrooms: 1
Rooms
- Room types: Foyer, Keeping Room, Bonus Room, Den, Family Room, Great Room, Office
Dining room
- Features: Separate Room
Kitchen
- Features: Breakfast Bar, Kitchen Island, Solid Surface Counters, Walk-in Pantry
Heating
- Natural Gas, Central, Zoned
Cooling
- Gas, Ceiling Fan(s), Central Air, Zoned
Appliances
- Included: Gas Water Heater, Dishwasher, Disposal, Oven/Range (Combo), Refrigerator, Stainless Steel Appliance(s)
- Laundry: In Hall, Mud Room
Features
- Tray Ceiling(s), Vaulted Ceiling(s), High Ceilings, Double Vanity, Entrance Foyer, Separate Shower, Tile Bath, Walk-In Closet(s), Wet Bar, In-Law Floorplan, Roommate Plan, Split Bedroom Plan
- Flooring: Hardwood, Tile, Carpet, Vinyl
- Windows: Double Pane Windows, Bay Window(s), Window Treatments
- Basement: Bath Finished,Concrete,Daylight,Interior Entry,Exterior Entry,Full
- Attic: Pull Down Stairs
- Number of fireplaces: 2
- Fireplace features: Family Room, Master Bedroom, Factory Built, Gas Starter, Gas Log
- Common walls with other units/homes: No Common Walls
Interior area
- Total structure area: 4,141
- Total interior livable area: 4,141 sqft
- Finished area above ground: 4,141
- Finished area below ground: 0
Property
Parking
- Total spaces: 4
- Parking features: Garage Door Opener, Garage, Kitchen Level
- Has garage: Yes
Features
- Levels: Three Or More
- Stories: 3
- Patio & porch: Deck
- Fencing: Back Yard,Wood
- Has view: Yes
- View description: Seasonal View
Lot
- Size: 0.41 Acres
- Features: Cul-De-Sac, Private, Sloped, City Lot
- Residential vegetation: Grassed, Partially Wooded
Details
- Parcel number: R6253 201
Construction
Type & style
- Home type: SingleFamily
- Architectural style: Brick Front,Traditional
- Property subtype: Single Family Residence
Materials
- Stucco, Wood Siding, Brick
- Foundation: Slab
- Roof: Composition
Condition
- Resale
- New construction: No
- Year built: 1998
Utilities & green energy
- Electric: 220 Volts
- Sewer: Public Sewer
- Water: Public
- Utilities for property: Underground Utilities, Cable Available, Sewer Connected, Electricity Available, High Speed Internet, Natural Gas Available, Phone Available, Sewer Available, Water Available
Community & HOA
Community
- Features: Park, Sidewalks, Street Lights, Tennis Court(s), Near Shopping
- Security: Security System, Carbon Monoxide Detector(s), Smoke Detector(s)
- Subdivision: Georgetown Park - Historic Norcross
HOA
- Has HOA: Yes
- Services included: Maintenance Grounds, Tennis
- HOA fee: $600 annually
Location
- Region: Norcross
Financial & listing details
- Price per square foot: $156/sqft
- Annual tax amount: $6,645
- Date on market: 8/30/2023
- Cumulative days on market: 6 days
- Listing agreement: Exclusive Right To Sell
- Listing terms: Cash,Conventional,FHA,VA Loan
- Electric utility on property: Yes
Price history
| Date | Event | Price |
|---|---|---|
| 10/30/2023 | Sold | $647,500$156/sqft |
Source:  GAMLS #20143505 Report a problem GAMLS #20143505 Report a problem | ||
| 9/6/2023 | Contingent | $647,500$156/sqft |
Source: GAMLS #20143505 Report a problem | ||
| 8/30/2023 | Listed for sale | $647,500$156/sqft |
Source: GAMLS #20143505 Report a problem | ||
Public tax history
Tax history is unavailable.
Neighborhood: 30071
Nearby homes
- $510,2003 bd3 ba2.2k sqft2875 Olde Towne Pkwy, Duluth, GA 30097Off Market
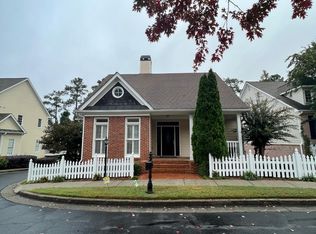
- $591,9004 bd4 ba2.7k sqft2865 Olde Towne Pkwy, Duluth, GA 30097Off Market
- $1,000-- bd-- ba-- sqftOlde Towne Pkwy, Duluth, GA 30097Off Market
- $1,000-- bd-- ba-- sqftOlde Towne Pkwy, Duluth, GA 30097Off Market
- $1,000-- bd-- ba-- sqftOlde Towne Pkwy, Duluth, GA 30097Off Market
- $1,000-- bd-- ba-- sqftOlde Towne Pkwy, Duluth, GA 30097Off Market
- $1,000-- bd-- ba-- sqftOlde Towne Pkwy, Duluth, GA 30097Off Market
- $1,000-- bd-- ba-- sqftOlde Towne Pkwy, Duluth, GA 30097Off Market
Nearby schools
GreatSchools rating
- 8/10Chattahoochee Elementary SchoolGrades: PK-5Distance: 0.3 mi
- 9/10Coleman Middle SchoolGrades: 6-8Distance: 1.2 mi
- 5/10Duluth High SchoolGrades: 9-12Distance: 0.9 mi
Schools provided by the listing agent
- Elementary: Susan Stripling
- Middle: Summerour
- High: Norcross
Source: GAMLS. This data may not be complete. We recommend contacting the local school district to confirm school assignments for this home.
Get a cash offer in 3 minutes
Find out how much your home could sell for in as little as 3 minutes with a no-obligation cash offer.
Estimated market value
$722,000
Get a cash offer in 3 minutes
Find out how much your home could sell for in as little as 3 minutes with a no-obligation cash offer.
Estimated market value
$722,000
- Georgia
- Gwinnett County
- Duluth
- 30071
- 2875 Olde Town Park Dr
Nearby cities
Nearby neighborhoods
Nearby zip codes
Other Duluth Topics
