Skip main navigation
Under contract-show
  • $514,900

    2875 Park Ridge Blvd, Rock Hill, SC 29732

    4beds
    2,211sqft
    : 
    $3,108/mo
    Get pre-qualified
    Single Family Residence
    Built in 2011
    0.35 Acres Lot
    $505,400 Zestimate®
    $233/sqft
    $48/mo HOA

    What's special

    Gas fireplaceAll-brick homeWalk-in closetsScreened back porchSplit floor planMeticulously manicured carpet-like lawnOversized primary suite
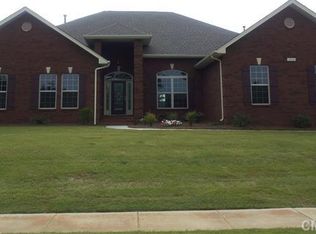
    Welcome home to this beautifully maintained all-brick home. From the moment you arrive, you will be in love with the meticulously manicured carpet-like lawn. Split floor plan, formal living and dining rooms, Kitchen w/ maple cabinetry, granite countertops, and pantry. Living Rm with vaulted ceiling and gas fireplace. Oversized primary suite, walk-in closets, new frameless shower doors to tile bath, soaking tub. The home has been updated with new engineered hardwood floors in all living areas except baths. Whole house has been painted. New plantation shutters in every window, whole house water filtration system, new roof and downspouts 2025, refinished garage floor w/ Epoxy finish. Screened back porch. EV Charger
    21 days
    |
    993
    |
    57
    |

    Likely to sell faster than

    Zillow last checked:

    Listing updated:

    Listed by:

    Dana Marchand dana.marchand@allentate.com,

    Howard Hanna Allen Tate Rock Hill,

    Josh Boyd,

    Howard Hanna Allen Tate Rock Hill

    Source: Canopy MLS as distributed by MLS GRID,MLS#: 4406784MLS Logo

      Facts & features

      Interior

      Bedrooms & bathrooms
      • Bedrooms: 4
      • Bathrooms: 2
      • Full bathrooms: 2
      • Main level bedrooms: 4
      Primary bedroom
      • Level: Main
      Bedroom s
      • Level: Main
      Bedroom s
      • Level: Main
      Bedroom s
      • Level: Main
      Bathroom full
      • Level: Main
      Bathroom full
      • Level: Main
      Dining area
      • Level: Main
      Kitchen
      • Level: Main
      Laundry
      • Level: Main
      Living room
      • Level: Main
      Heating
      • Central, Forced Air, Natural Gas
      Cooling
      • Ceiling Fan(s), Central Air, Electric
      Appliances
      • Included: Dishwasher, Disposal, Electric Oven, Electric Range, Gas Water Heater, Microwave, Plumbed For Ice Maker
      • Laundry: Electric Dryer Hookup, Main Level, Washer Hookup
      Features
      • Soaking Tub, Open Floorplan
      • Flooring: Carpet, Tile, Vinyl, Wood
      • Has basement: No
      • Fireplace features: Gas Log
      Interior area
      • Total structure area: 2,211
      • Total interior livable area: 2,211 sqft
      • Finished area above ground: 2,211
      • Finished area below ground: 0

      Property

      Parking
      • Total spaces: 2
      • Parking features: Driveway, Attached Garage, Garage on Main Level
      • Attached garage spaces: 2
      • Has uncovered spaces: Yes
      Features
      • Levels: One
      • Stories: 1
      • Patio & porch: Covered, Front Porch, Rear Porch, Screened
      • Exterior features: In-Ground Irrigation
      • Waterfront features: None
      Lot
      • Size: 0.35 Acres
      Living quarters
      • Secondary features: None
      Details
      • Parcel number: 5020301107
      • Zoning: SF-3
      • Special conditions: Standard

      Construction

      Type & style
      • Home type: SingleFamily
      • Property subtype: Single Family Residence
      Materials
      • Brick Full
      • Foundation: Slab
      Condition
      • New construction: No
      • Year built: 2011

      Utilities & green energy

      • Sewer: Public Sewer
      • Water: City
      • Utilities for property: Cable Available, Electricity Connected

      Community & HOA

      Community
      • Features: Pond, Sidewalks
      • Security: Smoke Detector(s)
      • Subdivision: The Parks
      HOA
      • Has HOA: Yes
      • HOA fee: $145 quarterly
      • HOA name: Revelation MGMT
      Location
      • Region: Rock Hill

      Financial & listing details

      • Price per square foot: $233/sqft
      • Tax assessed value: $398,600
      • Annual tax amount: $2,835
      • Date on market: 7/24/2026
      • Cumulative days on market: 20 days
      • Listing terms: Cash,Conventional,FHA,VA Loan
      • Electric utility on property: Yes
      • Road surface type: Concrete, Paved

        Estimated market value

        $505,400

        $480,000 - $531,000

        $2,523/mo

        Price history

        DateEventPrice
        7/24/2026Listed for sale$514,900+37.3%$233/sqft
        Source: Canopy MLS as distributed by MLS GRID #4406784 Report a problem
        6/7/2021Sold$375,000+4.5%$170/sqft
        Source: Canopy MLS as distributed by MLS GRID #3731031 Report a problem
        4/26/2021Contingent$359,000$162/sqft
        Source: Canopy MLS as distributed by MLS GRID #3731031 Report a problem
        4/22/2021Listed for sale$359,000+43%$162/sqft
        Source: Canopy MLS as distributed by MLS GRID #3731031 Report a problem
        10/8/2015Sold$251,000-3.5%$114/sqft
        Source: Canopy MLS as distributed by MLS GRID #3091367 Report a problem
        7/8/2015Listed for sale$260,000+14.7%$118/sqft
        Source: Visual Tour #3091367 Report a problem
        4/11/2011Sold$226,700$103/sqft
        Source: Public Record Report a problem

        Public tax history

        YearProperty taxesTax assessment
        2025$2,835 +15.3%$15,192 +15%
        2024$2,460 -0.3%$13,211
        2023$2,466 -15.7%$13,211
        2022$2,926 +2694.6%$13,211 +38.6%
        2021$105 $9,529
        2020-- $9,529 +2.5%
        2019-- $9,300
        2018-- $9,300
        2017$1,093 $9,300
        2016$1,093 $9,300 +23%
        2014$1,093 $7,560 -14.5%
        2013$1,093 $8,840
        2012-- $8,840 +206.9%
        2010-- $2,880
        2009-- $2,880
        2008-- $2,880 +943.5%
        2007-- $276 -86.9%
        2006-- $2,100
        Find assessor info on the county website

        Monthly payment

        Est. payment

        Payment breakdown

        Explore the cost of this home by adjusting the details. Changes won't be saved.
        All calculations are estimates and provided by Zillow, Inc. for informational purposes only. Actual amounts may vary.
        HOA fees may include property taxes on listings classified as Co-Ops. Contact the listing agent and/or owner for fee details.
        See how much you could borrow to make a competitive offer.

        Climate risks

        Neighborhood: 29732

        Getting around

        0 / 100
        Car-Dependent
        10 / 100
        Somewhat Bikeable

        Nearby schools

        GreatSchools rating
        Schools provided by the listing agent
        • Elementary: York Road
        • Middle: Saluda Trail
        • High: South Pointe (SC)

        Source: Canopy MLS as distributed by MLS GRID. This data may not be complete. We recommend contacting the local school district to confirm school assignments for this home.

        A local agent can set up tours, give advice and negotiate with sellers.

        Browse local experts

        Similar homes