Skip main navigation
Sold for $435,000
  • $435,000

    2875 Rapollo Ln, Apopka, FL 32712

    3beds
    2,083sqft
    Townhouse
    Built in 2019
    2,936 Square Feet Lot
    $405,700 Zestimate®
    $209/sqft
    $2,452 Estimated rent

    Home value

    $405,700

    $385,000 - $426,000

    $2,452/mo

    Zestimate® history
    Loading
    Loading...

    Owner options

    List your home for rent

    $2,452/mo

    Rent Zestimate®

    Find your next renter with Zillow Rental Manager. Plus, with online applications, you can quickly screen prospective tenants – for free.

    Learn more

    $2,452/mo

    Rent Zestimate®

    Refinance and save

    $3,460/mo

    Est. payment

    Refinancing to a lower rate could help reduce your monthly payments and save thousands over the life of the loan.

    See today's rates

    $3,460/mo

    Est. payment

    Explore your selling options

    Work with a Zillow partner agent

    Leverage their expertise and Zillow's premium Showcase listings to get your home seen by more buyers.

    Get started

    List with your own agent

    Get your home in front of millions of buyers by listing it on Zillow.

    Learn how to do it

    Sell it yourself

    Take full control of how buyers see your home on Zillow by listing For Sale by Owner (FSBO).

    List your home

    What's special

    Luxury livingOversized center islandWater - saving fixturesQuartz countersNewly constructed club houseMaster retreatAmple storage space
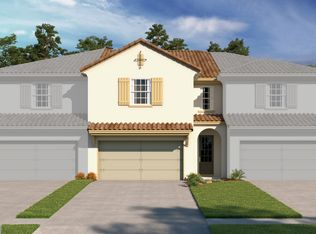
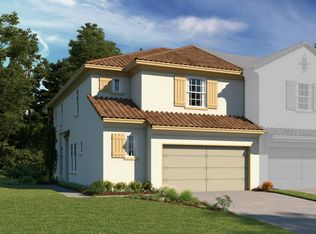
    Nestled within the exclusive confines of The Reserve at Sweetwater Country Club, this charming end-unit townhome offers a blend of luxury living and natural beauty. Situated in a gated golf course community, residents enjoy easy access to the lush fairways of the 18-hole 72-par golf course and newly constructed club house. Stepping inside, you're greeted by stunning views that seamlessly merge with the serene surroundings. The heart of the home, a gourmet kitchen, beckons with its quartz countertops, 42" cabinets, and a decorative subway tile backsplash. An oversized center island and stainless-steel appliances add both style and functionality, while a walk-in pantry ensures ample storage space. With three spacious bedrooms, including a master retreat boasting a large walk-in closet and a luxurious ensuite featuring dual vanities and quartz counters, comfort is paramount. The open great room floorplan on the first floor creates an inviting space for entertaining, enhanced by features like 9.5' ceilings, wood look tile floors, and elegant 8' doors. Convenience is key with the laundry room conveniently located upstairs alongside the bedrooms, while the secondary bedrooms share a well-appointed jack-and-jill bathroom. Energy-efficient elements such as R-30 insulation, Double Pane Low-E Vinyl Windows, LED lights, and water-saving fixtures ensure both comfort and sustainability. Outside, a 2-car garage, rain gutters, and a paver driveway add to the home's appeal. Boasting just five years of age, this residence offers modern comforts and peace of mind. With homes in this coveted community selling quickly, seize this opportunity to experience the epitome of Sweetwater Country Club living. Your dream home awaits – don't let it slip away.

    Zillow last checked:

    Listing updated:

    Listing Provided by:

    Robert Foutz 407-227-0321,

    ASSIST 2 SELL FOUTZ REALTY 407-330-4343

    Bought with:

    Peter Rodriguez, 3344946

    VECTOR REALTY

    Source: Stellar MLS,MLS#: O6190404MLS LogoOriginating MLS: Orlando Regional

    Facts & features

    Interior

    Bedrooms & bathrooms
    • Bedrooms: 3
    • Bathrooms: 3
    • Full bathrooms: 2
    • 1/2 bathrooms: 1
    Primary bedroom
    • Features: Walk-In Closet(s)
    • Level: Second
    • Dimensions: 13x15
    Bedroom 2
    • Features: Built-in Closet
    • Level: Second
    • Dimensions: 12x11
    Bedroom 3
    • Features: Built-in Closet
    • Level: Second
    • Dimensions: 12x11
    Great room
    • Level: First
    • Dimensions: 21x20
    Kitchen
    • Level: First
    • Dimensions: 15x12
    Heating
    • Central, Electric
    Cooling
    • Central Air
    Appliances
    • Included: Dishwasher, Disposal, Microwave, Range, Refrigerator
    • Laundry: Inside, Laundry Room, Upper Level
    Features
    • Ceiling Fan(s), Open Floorplan, Stone Counters, Walk-In Closet(s)
    • Flooring: Carpet, Porcelain Tile
    • Has fireplace: No
    Interior area
    • Total structure area: 2,557
    • Total interior livable area: 2,083 sqft

    Property

    Parking
    • Total spaces: 2
    • Parking features: Garage - Attached
    • Attached garage spaces: 2
    • Details: Garage Dimensions: 20x20
    Features
    • Levels: Two
    • Stories: 2
    • Exterior features: Irrigation System, Sidewalk
    • Has view: Yes
    • View description: Trees/Woods
    Lot
    • Size: 2,936 sqft
    Details
    • Parcel number: 362028733600330
    • Zoning: P-D
    • Special conditions: None

    Construction

    Type & style
    • Home type: Townhouse
    • Property subtype: Townhouse
    Materials
    • Block, Stucco
    • Foundation: Slab
    • Roof: Tile
    Condition
    • New construction: No
    • Year built: 2019

    Utilities & green energy

    • Sewer: Public Sewer
    • Water: Public
    • Utilities for property: Public

    Community & neighborhood

    Community
    • Community features: Community Mailbox, Deed Restrictions, Gated Community - No Guard, Golf Carts OK, Golf, Sidewalks
    Location
    • Region: Apopka
    • Subdivision: RESERVE/SWEETWATER GOLF & COUN

    HOA & financial

    HOA
    • Has HOA: Yes
    • HOA fee: $329 monthly
    • Services included: Maintenance Grounds, Private Road
    • Association name: Melrose Corporation Management
    • Association phone: 407-228-4181
    Other fees
    • Pet fee: $0 monthly
    Other financial information
    • Total actual rent: 0

    Other

    Other facts
    • Ownership: Fee Simple
    • Road surface type: Paved, Asphalt

    Price history

    DateEventPrice
    5/9/2024Sold$435,000-3.3%$209/sqft
    Source: Stellar MLS #O6190404 Report a problem
    4/5/2024Pending sale$449,900$216/sqft
    Source: Stellar MLS #O6190404 Report a problem
    3/26/2024Listed for sale$449,900$216/sqft
    Source: Stellar MLS #O6190404 Report a problem

    Public tax history

    YearProperty taxesTax assessment
    2024$3,024 +7.1%$201,904 +3%
    2023$2,825 +4.6%$196,023 +3%
    2022$2,700 +2.5%$190,314 +3%
    2021$2,634 +1.3%$184,771 +1.4%
    2020$2,601 +134.3%$182,220 +264.4%
    2019$1,110 +604.8%$50,000 +420.8%
    2018$158 $9,600

    Find assessor info on the county website

    Neighborhood: 32712

    Nearby schools

    GreatSchools rating
    Get a cash offer in 3 minutes
    Find out how much your home could sell for in as little as 3 minutes with a no-obligation cash offer.
    Estimated market value
    $405,700
    Get a cash offer in 3 minutes
    Find out how much your home could sell for in as little as 3 minutes with a no-obligation cash offer.
    Estimated market value
    $405,700