Skip main navigation
Sold
  • $699,999

    2875 SE Elliott Dr, Gresham, OR 97080

    4beds
    2,759sqft
    Residential, Single Family Residence
    Built in 2008
    6,969.6 Square Feet Lot
    $699,400 Zestimate®
    $254/sqft
    $3,758 Estimated rent

    Home value

    $699,400

    $650,000 - $748,000

    $3,758/mo

    Zestimate® history
    Loading
    Loading...

    Owner options

    List your home for rent

    $3,758/mo

    Rent Zestimate®

    Find your next renter with Zillow Rental Manager. Plus, with online applications, you can quickly screen prospective tenants – for free.

    Learn more

    $3,758/mo

    Rent Zestimate®

    Refinance and save

    $4,468/mo

    Est. payment

    Refinancing to a lower rate could help reduce your monthly payments and save thousands over the life of the loan.

    See today's rates

    $4,468/mo

    Est. payment

    Explore your selling options

    Work with a Zillow partner agent

    Leverage their expertise and Zillow's premium Showcase listings to get your home seen by more buyers.

    Get started

    List with your own agent

    Get your home in front of millions of buyers by listing it on Zillow.

    Learn how to do it

    Sell it yourself

    Take full control of how buyers see your home on Zillow by listing For Sale by Owner (FSBO).

    List your home

    What's special

    Three car garageStately fireplacePrivate officeFormal dining roomSpacious family roomPrimary suiteSoaring ceilings
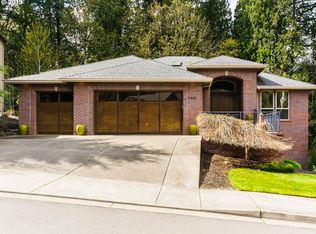
    Tired of seeing the same old homes that need so much reimagining and endless trips to Lowes? Then this is the perfect home for you. This impeccably custom built home where no detail was overlooked. From the grand entry to the soaring ceilings and gleaming hardwood floors, every inch of this property was designed with intention. The open floor plan seamlessly connects a formal dining room, spacious family room with a stately fireplace, and a chef’s kitchen featuring granite countertops, custom cabinetry, and stainless steel appliances. It is the perfect setting for both everyday living and elegant entertaining. The main level includes a private office, ideal for working from home or creative projects. Upstairs, the primary suite offers a peaceful retreat with a spa like ensuite and generous closet space. Step outside to a private backyard surrounded by mature trees a perfect place to unwind or gather with the people you love on warmer evenings. The three car garage provides ample storage for vehicles, tools, or adventurous hobbies.Located just minutes from Persimmon Golf Club and South Central Park, this home pairs timeless design with an unbeatable location. Move in ready and meticulously maintained, 2875 SE Elliott Dr offers both luxury and livability in one stunning package.

    Zillow last checked:

    Listing updated:

    Listed by:

    Douglas Carrillo 971-713-4583,

    Brantley Christianson Real Estate

    Bought with:

    Brittany Gibbs, 201209867

    Move Real Estate Inc

    Source: RMLS (OR),MLS#: 457341623MLS Logo

    Facts & features

    Interior

    Bedrooms & bathrooms
    • Bedrooms: 4
    • Bathrooms: 3
    • Full bathrooms: 2
    • Partial bathrooms: 1
    • Main level bathrooms: 1
    Primary bedroom
    • Features: Fireplace, Soaking Tub, Tile Floor, Walkin Closet, Walkin Shower, Wallto Wall Carpet
    • Level: Upper
    Bedroom 2
    • Features: Closet, Wallto Wall Carpet
    • Level: Upper
    Bedroom 3
    • Features: Closet, Wallto Wall Carpet
    • Level: Upper
    Bedroom 4
    • Features: Closet, Wallto Wall Carpet
    • Level: Upper
    Dining room
    • Features: Formal, Hardwood Floors, Wainscoting
    • Level: Main
    Family room
    • Features: Bookcases, Fireplace, Wallto Wall Carpet
    • Level: Main
    Kitchen
    • Features: Builtin Range, Dishwasher, Island, Microwave, Pantry, Builtin Oven
    • Level: Main
    Living room
    • Features: High Ceilings, Vaulted Ceiling, Wainscoting, Wallto Wall Carpet
    • Level: Main
    Office
    • Features: Wallto Wall Carpet
    • Level: Main
    Heating
    • Forced Air, Fireplace(s)
    Cooling
    • Central Air
    Appliances
    • Included: Built In Oven, Built-In Range, Dishwasher, Disposal, Down Draft, Gas Appliances, Microwave, Stainless Steel Appliance(s), Gas Water Heater
    • Laundry: Laundry Room
    Features
    • Granite, High Ceilings, Soaking Tub, Vaulted Ceiling(s), Wainscoting, Closet, Sink, Formal, Bookcases, Kitchen Island, Pantry, Walk-In Closet(s), Walkin Shower, Tile
    • Flooring: Hardwood, Tile, Wall to Wall Carpet
    • Windows: Vinyl Frames
    • Basement: Crawl Space
    • Number of fireplaces: 2
    • Fireplace features: Gas
    Interior area
    • Total structure area: 2,759
    • Total interior livable area: 2,759 sqft

    Property

    Parking
    • Total spaces: 3
    • Parking features: Driveway, On Street, Garage Door Opener, Attached
    • Attached garage spaces: 3
    • Has uncovered spaces: Yes
    Features
    • Stories: 2
    • Patio & porch: Patio
    • Has spa: Yes
    • Spa features: Bath
    • Has view: Yes
    • View description: Trees/Woods
    Lot
    • Size: 6,969 sqft
    • Dimensions: 6905
    • Features: Greenbelt, Private, SqFt 7000 to 9999
    Details
    • Parcel number: R557991
    • Zoning: LDR-5
    • Other equipment: Satellite Dish

    Construction

    Type & style
    • Home type: SingleFamily
    • Architectural style: Craftsman,Custom Style
    • Property subtype: Residential, Single Family Residence
    Materials
    • Cement Siding, Cultured Stone
    • Foundation: Concrete Perimeter
    • Roof: Composition
    Condition
    • Resale
    • New construction: No
    • Year built: 2008

    Utilities & green energy

    • Gas: Gas
    • Sewer: Public Sewer
    • Water: Public

    Community & neighborhood

    Location
    • Region: Gresham

    HOA & financial

    HOA
    • Has HOA: Yes
    • HOA fee: $160 quarterly
    • Amenities included: Commons

    Other

    Other facts
    • Listing terms: Cash,Conventional,FHA
    • Road surface type: Paved

    Price history

    DateEventPrice
    1/16/2026Sold$699,999$254/sqft
    Source: RMLS (OR) #457341623 Report a problem
    12/22/2025Pending sale$699,999$254/sqft
    Source: RMLS (OR) #457341623 Report a problem
    12/5/2025Listed for sale$699,999+6.2%$254/sqft
    Source: RMLS (OR) #457341623 Report a problem
    8/27/2021Sold$659,000$239/sqft
    Source: RMLS (OR) #21008821 Report a problem
    7/27/2021Pending sale$659,000$239/sqft
    Source: RMLS (OR) #21008821 Report a problem
    7/14/2021Listed for sale$659,000+59.4%$239/sqft
    Source: RMLS (OR) #21008821 Report a problem
    3/24/2021Listing removed--
    Source: Owner Report a problem
    5/23/2014Sold$413,500-1.3%$150/sqft
    Source: RMLS (OR) #14009882 Report a problem
    4/5/2014Pending sale$419,000$152/sqft
    Source: Owner Report a problem
    3/15/2014Listed for sale$419,000-13.6%$152/sqft
    Source: Owner Report a problem
    1/22/2008Sold$485,000$176/sqft
    Source: Public Record Report a problem

    Public tax history

    YearProperty taxesTax assessment
    2025$8,438 +4.5%$414,650 +3%
    2024$8,077 +9.8%$402,580 +3%
    2023$7,359 +2.9%$390,860 +3%
    2022$7,153 +2.6%$379,480 +3%
    2021$6,973 +6.3%$368,430 +3%
    2020$6,561 +2.7%$357,700 +3%
    2019$6,389 $347,290 +3%
    2018$6,389 +4.9%$337,180 +3%
    2017$6,092 +18.2%$327,360 +3%
    2016$5,153 $317,830 +3%
    2015$5,153 +2.2%$308,580 +3%
    2014$5,042 +5.4%$299,600 +3%
    2013$4,785 +4.7%$290,880 +3%
    2012$4,568 +3.3%$282,410 +3%
    2011$4,420 +2.5%$274,190 +3%
    2010$4,313 +2.5%$266,210 +3%
    2009$4,206 +2.6%$258,460 +3%
    2008$4,098 +244.3%$250,940 +263.5%
    2007$1,190 +2.8%$69,030 +3%
    2006$1,158 +253.2%$67,020 +249.8%
    2005$328 $19,160

    Find assessor info on the county website

    Neighborhood: Gresham Butte

    Nearby schools

    GreatSchools rating
    Schools provided by the listing agent
    • Elementary: Hogan Cedars
    • Middle: Dexter Mccarty
    • High: Gresham

    Source: RMLS (OR). This data may not be complete. We recommend contacting the local school district to confirm school assignments for this home.

    Get a cash offer in 3 minutes
    Find out how much your home could sell for in as little as 3 minutes with a no-obligation cash offer.
    Estimated market value
    $699,400
    Get a cash offer in 3 minutes
    Find out how much your home could sell for in as little as 3 minutes with a no-obligation cash offer.
    Estimated market value
    $699,400