Skip main navigation
Sold for $291,000
  • $291,000

    2875 Stonewater Dr, Naperville, IL 60564

    2beds
    1,336sqft
    Townhouse
    Built in 1999
    -- sqft lot
    $331,000 Zestimate®
    $218/sqft
    $2,457 Estimated rent

    Home value

    $331,000

    $314,000 - $348,000

    $2,457/mo

    Zestimate® history
    Loading
    Loading...

    Owner options

    List your home for rent

    $2,457/mo

    Rent Zestimate®

    Find your next renter with Zillow Rental Manager. Plus, with online applications, you can quickly screen prospective tenants – for free.

    Learn more

    $2,457/mo

    Rent Zestimate®

    Refinance and save

    $2,375/mo

    Est. payment

    Refinancing to a lower rate could help reduce your monthly payments and save thousands over the life of the loan.

    See today's rates

    $2,375/mo

    Est. payment

    Explore your selling options

    Work with a Zillow partner agent

    Leverage their expertise and Zillow's premium Showcase listings to get your home seen by more buyers.

    Get started

    List with your own agent

    Get your home in front of millions of buyers by listing it on Zillow.

    Learn how to do it

    Sell it yourself

    Take full control of how buyers see your home on Zillow by listing For Sale by Owner (FSBO).

    List your home

    What's special

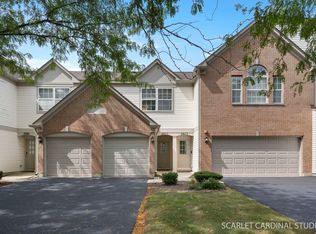
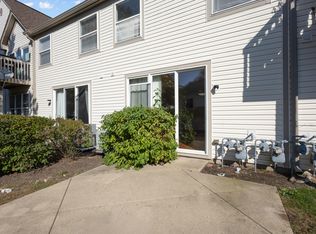
    Fresh paint top to bottom and new stainless steel appliances! Unit is located walking distance to the 95th St library and Neuqua Valley High School. This Stonewater unit features 9 foot ceilings on 1st floor. Kitchen is open to living area with a large breakfast bar and kitchen features newer wood looking tile and pantry. 2nd floor laundry room with washer and dryer. Family room has a built-in entertainment niche and gas fireplace. Extra wide and tall sliding glass doors allows lots of natural light and leads out to a private patio. Both bedrooms have their own private bath. Master bedroom has a large walk-in closet and walk-in shower. The 2nd bedroom has 2 regular sized closets and a tub shower. Loft area at the top of the stairs provides a quiet place to read or space for a desk. Attached oversized one car garage. Close to shopping, entertainment and bike/hiking trails! Attends award winning Indian Prairie School District 204 - Welch Elementary, Scullen Middle School and Neuqua Valley High School. Unit is also available for rent and owner would consider a rent to own proposal.

    Facts & features

    Interior

    Bedrooms & bathrooms
    • Bedrooms: 2
    • Bathrooms: 3
    • Full bathrooms: 2
    • 1/2 bathrooms: 1
    Heating
    • Forced air, Gas
    Cooling
    • Central
    Appliances
    • Included: Dishwasher, Dryer, Range / Oven, Refrigerator, Washer
    Features
    • Flooring: Tile, Carpet, Linoleum / Vinyl
    • Basement: Slab
    Interior area
    • Total interior livable area: 1,336 sqft

    Property

    Parking
    • Total spaces: 3
    • Parking features: Garage - Attached
    Features
    • Exterior features: Vinyl, Brick
    Details
    • Parcel number: 0701033041191004

    Construction

    Type & style
    • Home type: Townhouse
    Materials
    • Frame
    • Roof: Asphalt
    Condition
    • Year built: 1999

    Utilities & green energy

    • Sewer: Sewer-Public

    Community & neighborhood

    Location
    • Region: Naperville

    HOA & financial

    HOA
    • Has HOA: Yes
    • HOA fee: $279 monthly

    Other

    Other facts
    • Addtl Room 2 Level: Not Applicable
    • Addtl Room 3 Level: Not Applicable
    • Addtl Room 4 Level: Not Applicable
    • Addtl Room 5 Level: Not Applicable
    • Air Conditioning: Central Air
    • Appliances: Oven/Range, Dishwasher, Refrigerator, Washer, Dryer
    • 2nd Bedroom Level: 2nd Level
    • 3rd Bedroom Level: Not Applicable
    • 4th Bedroom Level: Not Applicable
    • Dining Room Flooring: Carpet
    • Driveway: Asphalt
    • Exterior Building Type: Brick, Vinyl Siding
    • Foundation: Concrete
    • Family Room Level: Not Applicable
    • Heat/Fuel: Gas, Forced Air
    • Sewer: Sewer-Public
    • Water: Public, Lake Michigan
    • Listing Type: Exclusive Right To Sell
    • Living Room Flooring: Carpet
    • Assessment Includes: Common Insurance, Exterior Maintenance, Lawn Care, Snow Removal
    • Master Bedroom Flooring: Carpet
    • Master Bedroom Level: 2nd Level
    • Parking Type: Garage, Space/s
    • Sale Terms: FHA, VA, Conventional, Lease/Purchase, Rent w/ Option, Cash Only
    • Dining Room: Combined w/ LivRm
    • Dining Room Level: Main Level
    • Equipment: Ceiling Fan, CO Detectors
    • Kitchen Type: Eating Area-Breakfast Bar, Pantry-Closet, Eating Area-Table Space
    • Kitchen Level: Main Level
    • Living Room Level: Main Level
    • Basement: Slab
    • Exposure: W (West), E (East)
    • Lot Description: Common Grounds
    • Parking: Off Street, Assigned Spaces, Driveway
    • Roof Type: Asphalt/Glass (Shingles)
    • Kitchen Flooring: Ceramic Tile
    • Electricity: 100 Amp Service
    • Addtl Room 1 Flooring: Carpet
    • Fireplace Type/Details: Attached Fireplace Doors/Screen, Gas Logs
    • Addtl Room 1 Level: 2nd Level
    • Addtl Room 1 Name: Loft
    • Addtl Room 10 Level: Not Applicable
    • Addtl Room 6 Level: Not Applicable
    • Addtl Room 7 Level: Not Applicable
    • Addtl Room 8 Level: Not Applicable
    • Addtl Room 9 Level: Not Applicable
    • Frequency: Monthly
    • Status: New
    • Square Feet Source: Assessor
    • Master Bedroom Bath (Y/N): Full
    • Living Room Window Treatments (Y/N): Blinds
    • Master Bedroom Window Treatments (Y/N): Blinds
    • 2nd Bedroom Window Treatments (Y/N): Blinds
    • Age: 16-20 Years
    • Garage On-Site: Yes
    • Parking On-Site: Yes
    • Interior Property Features: Laundry Hook-Up in Unit, 2nd Floor Laundry
    • Exterior Property Features: Patio
    • Parking Ownership: Owned
    • Fireplace Location: Living Room
    • Offered for Sale or Rent: Yes
    • Is Parking Included in Price: Yes
    • Garage Type: Attached2, Attached
    • Laundry Level: 2nd Level
    • 2nd Bedroom Flooring: Carpet
    • Laundry Flooring: Vinyl
    • Garage Ownership: Owned
    • Are any property photos virtually staged?: Yes
    • Additional Rooms: Loft
    • Aprox. Total Finished Sq Ft: 0
    • Total Sq Ft: 0
    • Tax Year: 2018
    • Lot Dimensions: 88 X 42
    • Parcel Identification Number: 0701033041191004

    Price history

    DateEventPrice
    8/11/2023Sold$291,000+31.4%$218/sqft
    Source: Public Record Report a problem
    6/10/2021Sold$221,500+3.3%$166/sqft
    Source: Public Record Report a problem
    12/13/2019Listing removed$214,500$161/sqft
    Source: Coldwell Banker Real Estate Group #10568540 Report a problem
    12/8/2019Price change$214,500-0.2%$161/sqft
    Source: Coldwell Banker Real Estate Group #10568540 Report a problem
    11/7/2019Listed for sale$215,000+14.4%$161/sqft
    Source: Coldwell Banker The Real Estate Group #10568540 Report a problem
    10/20/2019Listing removed$1,650$1/sqft
    Source: Owner Report a problem
    9/19/2019Listed for rent$1,650+3.1%$1/sqft
    Source: Owner Report a problem
    6/23/2018Listing removed$1,600$1/sqft
    Source: Owner Report a problem
    6/1/2018Price change$1,600-1.5%$1/sqft
    Source: Owner Report a problem
    5/2/2018Listed for rent$1,625$1/sqft
    Source: Owner Report a problem
    11/7/2005Sold$188,000+24.9%$141/sqft
    Source: Public Record Report a problem
    8/6/2001Sold$150,500+4.4%$113/sqft
    Source: Public Record Report a problem
    11/9/1999Sold$144,166$108/sqft
    Source: Public Record Report a problem

    Public tax history

    YearProperty taxesTax assessment
    2024$5,151 -5.3%$86,637 +13.2%
    2023$5,440 +13.6%$76,534 +15.8%
    2022$4,789 +4.4%$66,101 +5%
    2021$4,586 +1.9%$62,953 +1.6%
    2020$4,501 +1.6%$61,956 +2.9%
    2019$4,429 +8%$60,210 +10%
    2018$4,099 +1.4%$54,724 +2.6%
    2017$4,041 +0.1%$53,312 +2.2%
    2016$4,037 -16.9%$52,165 +4%
    2015$4,860 $50,159 -13.7%
    2014$4,860 +1.7%$58,108
    2013$4,780 +4.1%$58,108
    2012$4,594 +7%$58,108 -1.1%
    2011$4,294 +1.9%$58,730 -3.9%
    2010$4,214 -7.6%$61,093 -14.4%
    2009$4,563 +0.9%$71,385
    2008$4,523 $71,385
    2007-- $71,385 +13.7%
    2006$3,848 +11%$62,785 +6.2%
    2005$3,467 -2.2%$59,103 +1.3%
    2004$3,545 +26.7%$58,350 +28.5%
    2003$2,797 -1.8%$45,394 -0.6%
    2002$2,849 -0.6%$45,683
    2001$2,868 -21.4%$45,683
    2000$3,648 $45,683

    Find assessor info on the county website

    Neighborhood: 60564

    Nearby schools

    GreatSchools rating
    Schools provided by the listing agent
    • Elementary: Welch Elementary School
    • Middle: Scullen Middle School
    • High: Neuqua Valley High School

    Source: The MLS. This data may not be complete. We recommend contacting the local school district to confirm school assignments for this home.

    Get a cash offer in 3 minutes
    Find out how much your home could sell for in as little as 3 minutes with a no-obligation cash offer.
    Estimated market value
    $331,000
    Get a cash offer in 3 minutes
    Find out how much your home could sell for in as little as 3 minutes with a no-obligation cash offer.
    Estimated market value
    $331,000