Rare, expansive Mid Century Modern Ranch with a generous nearly .7 acre lot, manicured by an avid Penn State Master Gardener! This delightful home features walls of windows in both the front and back with treetop views. Boasting lots of natural light in the Formal Living Room and Dining Room with double-sided Pennsylvania Blue Stone gas Fireplaces and highlighted by hardwood floors throughout most of the first floor. The 2017 custom renovated galley kitchen blends perfectly into the rest of the home with chic soft-close cabinets and drawers, solid surface countertops, Stainless Steel Appliances including gas oven/range, built in microwave, refrigerator, dishwasher, under cabinet lighting, and breakfast bar. Enjoy the eat-in dining or lounge space adjacent to the kitchen, with access to the concrete patio and revamped main floor balcony for quiet enjoyment. Three spacious Bedrooms with wood floors, and beautifully renovated Full Bath with Double Sink Vanity and added Half Bathroom round out the comfortable layout of the first floor. The exposed walkout Basement features a retro wet bar, Family Room with fireplace, full Kitchen, and tile bath, along with two additional rooms for bedrooms, in home office, fitness, or for the craftsperson. 2-Car side entry Garage and additional driveway parking for visitors. Efficient dual-fuel HVAC with Heat Pump and gas backup, nearly brand new hot water heater and architectural roof (2023) and 200 Amp electric. Near to the West Shore Country Club and Downtown Camp Hill, yet secluded and tucked away. Move-right-in to this special home and being apart of the community!
Sold for $481,500
$481,500
2875 Sunset Dr, Camp Hill, PA 17011
4beds
3,329sqft
Single Family Residence
Built in 1960
0.68 Acres Lot
$520,200 Zestimate®
$145/sqft
$3,420 Estimated rent
Home value
$520,200
$489,000 - $557,000
$3,420/mo
Zestimate® history
Owner options
List your home for rent
$3,420/mo
Rent Zestimate®
Find your next renter with Zillow Rental Manager. Plus, with online applications, you can quickly screen prospective tenants – for free.
$3,420/mo
Rent Zestimate®
Refinance and save
$3,068/mo
Est. payment
Refinancing to a lower rate could help reduce your monthly payments and save thousands over the life of the loan.
$3,068/mo
Est. payment
Explore your selling options
Work with a Zillow partner agent
Leverage their expertise and Zillow's premium Showcase listings to get your home seen by more buyers.
Get startedList with your own agent
Get your home in front of millions of buyers by listing it on Zillow.
Learn how to do itSell it yourself
Take full control of how buyers see your home on Zillow by listing For Sale by Owner (FSBO).
List your homeWhat's special
Treetop viewsCustom renovated galley kitchenFull kitchenRevamped main floor balconyExposed walkout basementArchitectural roofWalls of windows
Zillow last checked:
Listing updated:
Listed by:
RAY DAVIS JR 717-497-5703,
Howard Hanna Company-Harrisburg,
Co-Listing Agent: John Holtzman 717-319-0440,
Howard Hanna Company-Harrisburg
Bought with:
ERIKA RUTT-AKENS, RS209522L
Coldwell Banker Realty
Source: Bright MLS,MLS#: PACB2036182
Facts & features
Interior
Bedrooms & bathrooms
- Bedrooms: 4
- Bathrooms: 3
- Full bathrooms: 2
- 1/2 bathrooms: 1
- Main level bathrooms: 2
- Main level bedrooms: 3
Rooms
- Room types: Living Room, Dining Room, Primary Bedroom, Bedroom 2, Bedroom 3, Bedroom 4, Kitchen, Family Room, Laundry, Workshop
Basement
- Area: 1624
Heating
- Forced Air, Natural Gas, Electric
Cooling
- Ceiling Fan(s), Central Air, Electric
Appliances
- Included: Dishwasher, Refrigerator, Washer, Dryer, Oven/Range - Electric, Electric Water Heater
- Laundry: Lower Level, Laundry Room
Features
- Dining Area
- Flooring: Hardwood, Tile/Brick, Slate
- Doors: Storm Door(s)
- Windows: Storm Window(s)
- Basement: Concrete,Walk-Out Access,Full,Partially Finished
- Number of fireplaces: 3
- Fireplace features: Insert
Interior area
- Total structure area: 3,329
- Total interior livable area: 3,329 sqft
- Finished area above ground: 1,705
- Finished area below ground: 1,624
Property
Parking
- Total spaces: 5
- Parking features: Garage Faces Side, Asphalt, Attached, Driveway
- Attached garage spaces: 2
- Uncovered spaces: 3
Accessibility
- Accessibility features: 2+ Access Exits
Features
- Levels: One
- Stories: 1
- Patio & porch: Patio
- Pool features: None
Lot
- Size: 0.68 Acres
Details
- Additional structures: Above Grade, Below Grade
- Parcel number: 0
- Zoning: RESIDENTIAL
- Zoning description: Residential
- Special conditions: Standard
Construction
Type & style
- Home type: SingleFamily
- Architectural style: Ranch/Rambler
- Property subtype: Single Family Residence
Materials
- Brick
- Foundation: Block
- Roof: Architectural Shingle
Condition
- New construction: No
- Year built: 1960
Utilities & green energy
- Electric: Circuit Breakers, 200+ Amp Service
- Sewer: Public Sewer
- Water: Public
Community & HOA
Community
- Security: Smoke Detector(s)
- Subdivision: None Available
HOA
- Has HOA: No
Location
- Region: Camp Hill
- Municipality: EAST PENNSBORO TWP
Financial & listing details
- Price per square foot: $145/sqft
- Tax assessed value: $211,900
- Annual tax amount: $4,238
- Date on market: 10/24/2024
- Listing agreement: Exclusive Right To Sell
- Listing terms: Conventional,VA Loan,FHA,Cash
- Ownership: Fee Simple
Price history
| Date | Event | Price |
|---|---|---|
| 12/2/2024 | Sold | $481,500+14.7%$145/sqft |
Source:  Bright MLS #PACB2036182 Report a problem Bright MLS #PACB2036182 Report a problem | ||
| 10/28/2024 | Pending sale | $419,900$126/sqft |
Source: Bright MLS #PACB2036182 Report a problem | ||
| 10/24/2024 | Listed for sale | $419,900+50%$126/sqft |
Source: Bright MLS #PACB2036182 Report a problem | ||
| 9/29/2016 | Sold | $280,000-3.4%$84/sqft |
Source: Public Record Report a problem | ||
| 8/11/2016 | Pending sale | $289,900$87/sqft |
Source: RE/MAX REALTY ASSOCIATES #10288346 Report a problem | ||
| 8/2/2016 | Price change | $289,900-1.7%$87/sqft |
Source: RE/MAX REALTY ASSOCIATES #10288346 Report a problem | ||
| 6/27/2016 | Listed for sale | $295,000+7.3%$89/sqft |
Source: RE/MAX REALTY ASSOCIATES #10288346 Report a problem | ||
| 9/3/2015 | Sold | $275,000-4.8%$83/sqft |
Source: Public Record Report a problem | ||
| 6/10/2015 | Listed for sale | $289,000+19.4%$87/sqft |
Source: RE/MAX 1ST ADVANTAGE #10270947 Report a problem | ||
| 1/6/2014 | Sold | $242,000-3.2%$73/sqft |
Source: Public Record Report a problem | ||
| 11/21/2013 | Price change | $249,900-3.8%$75/sqft |
Source: RE/MAX 1ST ADVANTAGE #10237722 Report a problem | ||
| 9/19/2013 | Price change | $259,900-3.7%$78/sqft |
Source: RE/MAX 1ST ADVANTAGE #10237722 Report a problem | ||
| 8/11/2013 | Price change | $269,900-5.3%$81/sqft |
Source: RE/MAX 1ST ADVANTAGE #10237722 Report a problem | ||
| 5/15/2013 | Price change | $284,900-5%$86/sqft |
Source: RE/MAX 1ST ADVANTAGE #10237722 Report a problem | ||
| 12/28/2012 | Listed for sale | $299,900$90/sqft |
Source: RE/MAX 1ST ADVANTAGE #10231772 Report a problem | ||
Public tax history
| Year | Property taxes | Tax assessment |
|---|---|---|
| 2025 | $4,374 +8.5% | $211,900 |
| 2024 | $4,031 +3.6% | $211,900 |
| 2023 | $3,892 +6.4% | $211,900 |
| 2022 | $3,660 | $211,900 |
| 2021 | $3,660 +4.2% | $211,900 |
| 2020 | $3,513 +314.4% | $211,900 |
| 2019 | $848 -75.3% | $211,900 |
| 2018 | $3,432 | $211,900 |
| 2017 | -- | $211,900 |
| 2016 | -- | $211,900 |
| 2015 | -- | $211,900 |
| 2014 | -- | $211,900 |
| 2013 | -- | $211,900 |
| 2012 | -- | $211,900 |
| 2011 | -- | $211,900 -4.5% |
| 2010 | -- | $221,960 |
| 2009 | -- | $221,960 |
| 2008 | -- | $221,960 |
| 2007 | -- | $221,960 |
| 2006 | -- | $221,960 |
| 2005 | -- | $221,960 +18.8% |
| 2004 | -- | $186,760 |
| 2003 | $567 | $186,760 |
| 2000 | -- | $186,760 |
Find assessor info on the county website
Neighborhood: 17011
Nearby homes
- $571,4003 bd2 ba3.1k sqft2885 Sunset Dr, Camp Hill, PA 17011Off Market
- $530,4004 bd3 ba2.7k sqft2880 Sunset Dr, Camp Hill, PA 17011Off Market
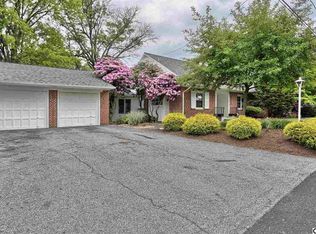
- $491,0004 bd3 ba2.8k sqft2844 Skyview Dr, Camp Hill, PA 17011Off Market
- $386,6004 bd3 ba1.9k sqft2842 Skyview Dr, Camp Hill, PA 17011Off Market
- $514,2005 bd4 ba3.3k sqft2870 Sunset Dr, Camp Hill, PA 17011Off Market
- $427,6004 bd3 ba2.4k sqft2890 Sunset Dr, Camp Hill, PA 17011Off Market
- $486,1003 bd4 ba3.1k sqft2846 Skyview Dr, Camp Hill, PA 17011Off Market
- $705,2004 bd3 ba3.6k sqft52 Sunfire Ave, Camp Hill, PA 17011Off Market
Nearby schools
GreatSchools rating
- 6/10West Creek Hills El SchoolGrades: K-5Distance: 1.2 mi
- 6/10East Pennsboro Area Middle SchoolGrades: 6-8Distance: 2.9 mi
- 9/10East Pennsboro Area Senior High SchoolGrades: 9-12Distance: 2.6 mi
Schools provided by the listing agent
- High: East Pennsboro Area Shs
- District: East Pennsboro Area
Source: Bright MLS. This data may not be complete. We recommend contacting the local school district to confirm school assignments for this home.


Get pre-qualified for a loan
At Zillow Home Loans, we can pre-qualify you in as little as 5 minutes with no impact to your credit score.An equal housing lender. NMLS #10287.
Sell for more on Zillow
Get a Zillow Showcase℠ listing at no additional cost and you could sell for .
$520,200
2% more
+$10,404
With Zillow Showcase(estimated)
$530,604
- Pennsylvania
- Cumberland County
- Camp Hill
- 17011
- 2875 Sunset Dr
Nearby cities
Nearby zip codes
Other Camp Hill Topics
