Rare Find!! Lovely 1488+ Sq Ft Move In Ready Ranch Home with Finished Lower Level in Quiet Area. Vaulted ceilings and a cozy gas fireplace welcome you into the living room. Enjoy lots of natural light in the spacious eat-in Kitchen. Sliders lead out to beautiful deck, patio and spacious yard with garden shed. The Master Bedroom includes a walk-in closet and freshly painted bathroom with whirlpool-style tub, separate shower, and double sink vanity. Main floor also includes bedrooms 2 and 3, which are both nicely sized, and the 2nd full bath (also freshly painted). Bedroom 2 (bedroom in NE corner of the house) also has fresh paint. The basement includes an awesome family room great for enjoying favorite TV shows or movies, and a bonus room that could be used as a home office, exercise area, etc. There is also a workshop area in the unfinished part of the basement and plenty of space for storage. The attached 2.5 car garage has a gas heater, epoxy floors and lots of bright lighting. Updates include newer roof with 40 year shingles, gutters and gutter guards in 2013. Brand new solar panels installed in 2024 with transferrable lease, payments only 53.76/mo. Solar panel docs can be found in documents section. Brand new furnace (Dec. 2024), AC (July 2024) and newer water heater (2019). Brand new high-end garbage disposal. New Smoke/CO detectors throughout. Freshly cleaned bathroom vent fans. Newly rebuilt water softener head. Fresh seal-coating on the driveway in 2024. Fireplace serviced and chimney swept just prior to property being listed. Two new GFCI's in kitchen. All doors and bi-fold closet doors recently adjusted to ensure ideal operation. Overall a very well-maintained home that will remain solid for years to come!! A lovely park is just a block away for your morning walks. Less than 5 min to I90 and lots of shopping & dining options. Quick close possible. Being sold "AS IS" to settle estate.
Sold for $255,000
$255,000
2875 Swanson Pkwy, Rockford, IL 61109
3beds
1,948sqft
Single Family Residence
Built in 1992
0.35 Acres Lot
$297,500 Zestimate®
$131/sqft
$2,170 Estimated rent
Home value
$297,500
$283,000 - $312,000
$2,170/mo
Zestimate® history
Owner options
List your home for rent
$2,170/mo
Rent Zestimate®
Find your next renter with Zillow Rental Manager. Plus, with online applications, you can quickly screen prospective tenants – for free.
$2,170/mo
Rent Zestimate®
Refinance and save
$1,886/mo
Est. payment
Refinancing to a lower rate could help reduce your monthly payments and save thousands over the life of the loan.
$1,886/mo
Est. payment
Explore your selling options
Work with a Zillow partner agent
Leverage their expertise and Zillow's premium Showcase listings to get your home seen by more buyers.
Get startedList with your own agent
Get your home in front of millions of buyers by listing it on Zillow.
Learn how to do itSell it yourself
Take full control of how buyers see your home on Zillow by listing For Sale by Owner (FSBO).
List your homeWhat's special
Cozy gas fireplaceHome officeBonus roomFamily roomSpacious eat-in kitchenExercise areaSpacious yard
Zillow last checked:
Listing updated:
Listed by:
Kelly Wolf 815-914-1685,
Keller Williams Realty Signature
Bought with:
NON-NWIAR Member
Northwest Illinois Alliance Of Realtors®
Source: NorthWest Illinois Alliance of REALTORS®,MLS#: 202500957
Facts & features
Interior
Bedrooms & bathrooms
- Bedrooms: 3
- Bathrooms: 2
- Full bathrooms: 2
- Main level bathrooms: 2
- Main level bedrooms: 3
Primary bedroom
- Level: Main
- Area: 210.25
- Dimensions: 14.5 x 14.5
Bedroom 2
- Level: Main
- Area: 99.75
- Dimensions: 10.5 x 9.5
Bedroom 3
- Level: Main
- Area: 95
- Dimensions: 10 x 9.5
Family room
- Level: Lower
- Area: 360
- Dimensions: 30 x 12
Kitchen
- Level: Main
- Area: 162
- Dimensions: 18 x 9
Living room
- Level: Main
- Area: 300
- Dimensions: 20 x 15
Heating
- Forced Air, Natural Gas
Cooling
- Central Air
Appliances
- Included: Disposal, Dishwasher, Microwave, Refrigerator, Stove/Cooktop, Water Softener, Gas Water Heater
- Laundry: In Basement
Features
- L.L. Finished Space, Walk-In Closet(s)
- Windows: Window Treatments
- Basement: Full,Sump Pump,Finished
- Number of fireplaces: 1
- Fireplace features: Gas
Interior area
- Total structure area: 1,948
- Total interior livable area: 1,948 sqft
- Finished area above ground: 1,488
- Finished area below ground: 460
Property
Parking
- Total spaces: 2.5
- Parking features: Asphalt, Attached, Garage Door Opener
- Garage spaces: 2.5
Features
- Patio & porch: Deck, Patio
- Has spa: Yes
- Spa features: Bath
Lot
- Size: 0.35 Acres
- Features: City/Town, Subdivided
Details
- Additional structures: Garden Shed
- Parcel number: 1603251006
- Special conditions: Estate
Construction
Type & style
- Home type: SingleFamily
- Architectural style: Ranch
- Property subtype: Single Family Residence
Materials
- Brick/Stone, Siding
- Roof: Shingle
Condition
- Year built: 1992
Utilities & green energy
- Electric: Circuit Breakers
- Sewer: City/Community
- Water: City/Community
Community & HOA
Community
- Subdivision: IL
Location
- Region: Rockford
Financial & listing details
- Price per square foot: $131/sqft
- Tax assessed value: $204,546
- Annual tax amount: $4,616
- Date on market: 3/6/2025
- Cumulative days on market: 5 days
- Ownership: Fee Simple
Price history
| Date | Event | Price |
|---|---|---|
| 4/10/2025 | Sold | $255,000+2%$131/sqft |
Source:  NorthWest Illinois Alliance of REALTORS® #202500957 Report a problem NorthWest Illinois Alliance of REALTORS® #202500957 Report a problem | ||
| 3/10/2025 | Pending sale | $249,900$128/sqft |
Source: NorthWest Illinois Alliance of REALTORS® #202500957 Report a problem | ||
| 3/6/2025 | Listed for sale | $249,900+58.2%$128/sqft |
Source: NorthWest Illinois Alliance of REALTORS® #202500957 Report a problem | ||
| 6/3/2005 | Sold | $158,000$81/sqft |
Source: Public Record Report a problem | ||
Public tax history
| Year | Property taxes | Tax assessment |
|---|---|---|
| 2024 | $4,840 +4.8% | $68,182 +11.2% |
| 2023 | $4,616 +7.6% | $61,309 +13.9% |
| 2022 | $4,288 | $53,818 +11.6% |
| 2021 | -- | $48,245 +4.4% |
| 2020 | $3,925 +3.3% | $46,194 +4.9% |
| 2019 | $3,800 -0.4% | $44,028 +4.2% |
| 2018 | $3,814 +101.4% | $42,253 +3% |
| 2017 | $1,894 | $41,007 +2.2% |
| 2016 | $1,894 +1.5% | $40,140 +1.9% |
| 2015 | $1,865 +1.5% | $39,403 +0.4% |
| 2014 | $1,838 -56.7% | $39,263 -29.8% |
| 2009 | $4,245 | $55,941 +3.4% |
| 2007 | -- | $54,097 +1.4% |
| 2006 | -- | $53,349 +13.7% |
| 2005 | -- | $46,941 +5.7% |
| 2004 | -- | $44,404 +5.9% |
| 2003 | -- | $41,945 +4.5% |
| 2001 | -- | $40,131 +1.4% |
| 2000 | -- | $39,565 |
| 1999 | -- | $39,565 |
Find assessor info on the county website
Neighborhood: 61109
Nearby homes
- $285,5003 bd2 ba1.6k sqft2863 Swanson Pkwy, Rockford, IL 61109Off Market
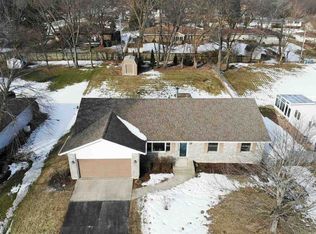
- $305,2003 bd2 ba1.8k sqft2897 Swanson Pkwy, Rockford, IL 61109Off Market
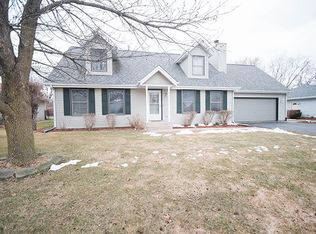
- $249,9003 bd3 ba2.2k sqft2841 Swanson Pkwy, Rockford, IL 61109Sold
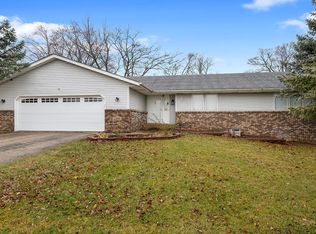
- $278,0003 bd2 ba1.5k sqft2909 Swanson Pkwy, Rockford, IL 61109Off Market
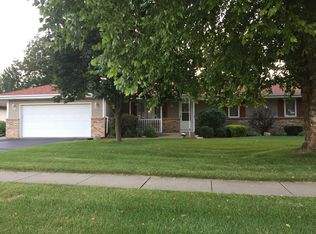
- $239,3002 bd2 ba1.5k sqft2892 Panorama Dr, Rockford, IL 61109Off Market
- $281,5003 bd2 ba1.4k sqft2874 Swanson Pkwy, Rockford, IL 61109Off Market
- $318,3004 bd3 ba2.1k sqft2890 Swanson Pkwy, Rockford, IL 61109Off Market
- $250,6004 bd1 ba1.8k sqft2902 Panorama Dr, Rockford, IL 61109Off Market
Nearby schools
GreatSchools rating
- 7/10White Swan Elementary SchoolGrades: K-5Distance: 0.4 mi
- 4/10Bernard W Flinn Middle SchoolGrades: 6-8Distance: 3 mi
- 1/10Rockford East High SchoolGrades: 9-12Distance: 3.5 mi
Schools provided by the listing agent
- Elementary: Cherry Valley Elementary
- Middle: Bernard W Flinn Middle
- High: Rockford East High
- District: Rockford 205
Source: NorthWest Illinois Alliance of REALTORS®. This data may not be complete. We recommend contacting the local school district to confirm school assignments for this home.


Get pre-qualified for a loan
At Zillow Home Loans, we can pre-qualify you in as little as 5 minutes with no impact to your credit score.An equal housing lender. NMLS #10287.
- Illinois
- Winnebago County
- Rockford
- 61109
- 2875 Swanson Pkwy
Nearby cities
Nearby neighborhoods
Nearby zip codes
Other Rockford Topics
