Welcome to your dream home in the prestigious Montaña Subdivision of Genoa, NV. This immaculate property offers unparalleled panoramic views of the Carson Valley and Sierra Nevada, providing breathtaking scenery from nearly every room. Originally designed as the developer’s personal residence and later a model home, this home seamlessly blends luxury, comfort, and style., With 4 bedrooms and 3.5 bathrooms, the open-concept layout is ideal for entertaining, multi-generational living, or adapting to a variety of lifestyle needs. The main floor features a guest en suite with patio access, providing privacy and convenience, while the upper level houses three additional bedrooms, including a luxurious primary suite with stunning valley views. The heart of the home is the gourmet chef’s kitchen, which boasts a massive island, stainless steel appliances, a wine cooler, and ample counter space, making it perfect for culinary enthusiasts and entertaining. The primary suite is a true retreat, complete with a cozy fireplace, expansive valley views, dual sinks, a jetted tub, and a dual-head shower. Throughout the home, nearly $80,000 in upgrades have been made, enhancing the space with high-end finishes and custom touches. Large windows allow natural light to flood the living areas, showcasing the breathtaking views that surround the home. Step outside into your own private oasis, where over $100,000 in professional landscaping has created a tranquil and beautiful outdoor space. The rear patio is perfect for relaxing or entertaining while enjoying the panoramic views of the valley and mountains. As a resident of the Montaña Subdivision, you’ll also have access to a resort-style community rec center, complete with a pool, hot tub, tennis courts, gym, and a conference room with Wi-Fi. The location is unbeatable, with the Genoa Lakes Ranch Course just minutes away, and Lake Tahoe and Reno both a short drive away for year-round outdoor recreation. The Reno-Tahoe Airport is also easily accessible for business or leisure travel. For added convenience, the school bus stop is located right in front of the house. The HOA takes care of road maintenance, snow removal, and the upkeep of common areas, ensuring the neighborhood remains pristine year-round. With nearly $80,000 in interior upgrades and over $100,000 in landscaping, this home offers the ultimate in luxury, comfort, and natural beauty. Whether you’re enjoying the cozy fireplace, entertaining in the chef’s kitchen, or relaxing in the stunning backyard, this home is designed to impress. Don’t miss the opportunity to make this showstopper yours—contact us today to schedule a private tour.
Closed
$1,280,000
2875 Voight Canyon Dr, Genoa, NV 89411
4beds
3,824sqft
Single Family Residence
Built in 2006
0.38 Acres Lot
$1,345,400 Zestimate®
$335/sqft
$4,726 Estimated rent
Home value
$1,345,400
$1.21M - $1.49M
$4,726/mo
Zestimate® history
Owner options
List your home for rent
$4,726/mo
Rent Zestimate®
Find your next renter with Zillow Rental Manager. Plus, with online applications, you can quickly screen prospective tenants – for free.
$4,726/mo
Rent Zestimate®
Refinance and save
$7,963/mo
Est. payment
Refinancing to a lower rate could help reduce your monthly payments and save thousands over the life of the loan.
$7,963/mo
Est. payment
Explore your selling options
Work with a Zillow partner agent
Leverage their expertise and Zillow's premium Showcase listings to get your home seen by more buyers.
Get startedList with your own agent
Get your home in front of millions of buyers by listing it on Zillow.
Learn how to do itSell it yourself
Take full control of how buyers see your home on Zillow by listing For Sale by Owner (FSBO).
List your homeWhat's special
Open-concept layoutJetted tubDual sinksLarge windowsNatural lightStunning backyardProfessional landscaping
Zillow last checked:
Listing updated:
Listed by:
Laura Moline S.48448 775-691-1126,
RE/MAX Realty Affiliates
Bought with:
Chris Feist, S.186745
Coldwell Banker Select RE M
Denise Jorgensen-Feist, S.64126
Coldwell Banker Select RE M
Source: NNRMLS,MLS#: 250000030
Facts & features
Interior
Bedrooms & bathrooms
- Bedrooms: 4
- Bathrooms: 4
- Full bathrooms: 3
- 1/2 bathrooms: 1
Heating
- Fireplace(s), Forced Air, Natural Gas
Cooling
- Central Air, Refrigerated
Appliances
- Included: Dishwasher, Disposal, Double Oven, Gas Cooktop, Microwave, Refrigerator
- Laundry: Cabinets, Laundry Area, Laundry Room, Sink
Features
- Breakfast Bar, High Ceilings, Kitchen Island, Smart Thermostat, Walk-In Closet(s)
- Flooring: Carpet, Ceramic Tile
- Windows: Blinds, Double Pane Windows, Vinyl Frames
- Number of fireplaces: 2
- Fireplace features: Gas Log
Interior area
- Total structure area: 3,824
- Total interior livable area: 3,824 sqft
Property
Parking
- Total spaces: 3
- Parking features: Attached, Garage Door Opener
- Attached garage spaces: 3
Features
- Stories: 2
- Patio & porch: Patio
- Exterior features: None
- Fencing: Back Yard,Full
- Has view: Yes
- View description: Meadow, Mountain(s), Trees/Woods, Valley
Lot
- Size: 0.38 Acres
- Features: Corner Lot, Landscaped, Level, Sprinklers In Front, Sprinklers In Rear
Details
- Parcel number: 141926710003
- Zoning: pud
Construction
Type & style
- Home type: SingleFamily
- Property subtype: Single Family Residence
Materials
- Stucco
- Foundation: Crawl Space
- Roof: Pitched,Tile
Condition
- Year built: 2006
Utilities & green energy
- Sewer: Public Sewer
- Water: Public
- Utilities for property: Cable Available, Electricity Available, Internet Available, Natural Gas Available, Phone Available, Sewer Available, Water Available, Cellular Coverage, Water Meter Installed
Community & HOA
Community
- Security: Security Fence, Security System Owned, Smoke Detector(s)
- Subdivision: Canyon Creek Meadows
HOA
- Has HOA: Yes
- Amenities included: Fitness Center, Gated, Maintenance Grounds, Pool, Spa/Hot Tub, Clubhouse/Recreation Room
- Services included: Snow Removal
- HOA fee: $675 quarterly
Location
- Region: Genoa
Financial & listing details
- Price per square foot: $335/sqft
- Tax assessed value: $262,322
- Annual tax amount: $5,819
- Date on market: 1/2/2025
- Cumulative days on market: 30 days
- Listing terms: Cash,Conventional,VA Loan
Price history
| Date | Event | Price |
|---|---|---|
| 1/31/2025 | Sold | $1,280,000-1.5%$335/sqft |
Source:  NNRMLS #250000030 Report a problem NNRMLS #250000030 Report a problem | ||
| 1/16/2025 | Pending sale | $1,299,000$340/sqft |
Source: NNRMLS #250000030 Report a problem | ||
| 1/2/2025 | Listed for sale | $1,299,000+1.9%$340/sqft |
Source: NNRMLS #250000030 Report a problem | ||
| 8/10/2023 | Sold | $1,275,000-4.1%$333/sqft |
Source: NNRMLS #230003857 Report a problem | ||
| 7/12/2023 | Pending sale | $1,329,900$348/sqft |
Source: NNRMLS #230003857 Report a problem | ||
| 6/23/2023 | Price change | $1,329,900-3.3%$348/sqft |
Source: NNRMLS #230003857 Report a problem | ||
| 6/2/2023 | Price change | $1,374,900-5.2%$360/sqft |
Source: NNRMLS #230003857 Report a problem | ||
| 4/26/2023 | Listed for sale | $1,449,900+0.1%$379/sqft |
Source: NNRMLS #230003857 Report a problem | ||
| 5/25/2021 | Listing removed | -- |
Source: NNRMLS #210006344 Report a problem | ||
| 5/18/2021 | Price change | $1,449,000-2.8%$379/sqft |
Source: NNRMLS #210006344 Report a problem | ||
| 5/11/2021 | Listed for sale | $1,490,000$390/sqft |
Source: NNRMLS #210006344 Report a problem | ||
| 5/11/2021 | Listing removed | -- |
Source: NNRMLS #210006136 Report a problem | ||
| 5/7/2021 | Listed for sale | $1,490,000+54%$390/sqft |
Source: NNRMLS #210006136 Report a problem | ||
| 11/7/2014 | Listing removed | $3,200$1/sqft |
Source: Chase International Property Management Report a problem | ||
| 11/6/2014 | Listed for rent | $3,200$1/sqft |
Source: Chase International Property Management Report a problem | ||
| 5/23/2006 | Sold | $967,500$253/sqft |
Source: Public Record Report a problem | ||
Public tax history
| Year | Property taxes | Tax assessment |
|---|---|---|
| 2025 | $5,918 +3% | $262,322 +1.7% |
| 2024 | $5,746 +3% | $257,965 +5.1% |
| 2023 | $5,579 +3% | $245,559 +16.4% |
| 2022 | $5,416 +3% | $210,875 +1.3% |
| 2021 | $5,259 | $208,087 +5% |
| 2020 | -- | $198,159 |
| 2019 | $5,105 | $198,159 +5.5% |
| 2018 | $5,105 +6.1% | $187,900 +1.1% |
| 2017 | $4,812 | $185,766 +1.6% |
| 2016 | $4,812 +2.6% | $182,774 |
| 2015 | $4,690 +3.2% | $182,774 +15.4% |
| 2014 | $4,545 | $158,355 -0.4% |
| 2013 | -- | $159,025 +0.1% |
| 2012 | -- | $158,911 -1.8% |
| 2011 | -- | $161,794 -1.9% |
| 2010 | -- | $164,939 -7.9% |
| 2009 | -- | $179,106 -33.1% |
| 2008 | -- | $267,690 +8.9% |
| 2007 | -- | $245,924 +5.5% |
| 2006 | -- | $233,051 +173.6% |
| 2005 | $1,490 +290.2% | $85,183 +386.8% |
| 2004 | $382 | $17,500 |
Find assessor info on the county website
Neighborhood: 89411
Nearby homes
- $1,316,1005 bd5 ba3.9k sqft2874 Cloudburst Canyon Dr, Minden, NV 89423Off Market

- $1,219,500-- bd-- ba3k sqft2876 Cloudburst Canyon Dr, Minden, NV 89423Off Market
- $1,171,0004 bd4 ba3k sqft2876 Cloudburst Canyon Dr, Genoa, NV 89411Off Market
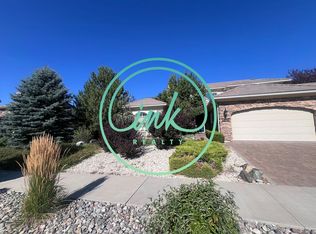
- $1,125,0004 bd3 ba3.2k sqft2869 Voight Canyon Dr, Genoa, NV 89411Sold
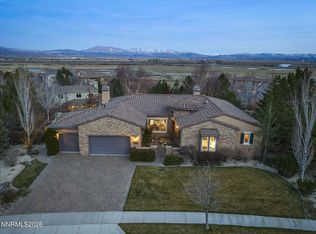
- $1,064,400-- bd-- ba3k sqft2874 Voight Canyon Dr, Minden, NV 89423Off Market
- $1,188,8005 bd4 ba3.8k sqft2870 Voight Canyon Dr, Minden, NV 89423Off Market
- $1,126,900-- bd-- ba3k sqft2870 Cloudburst Canyon Dr, Minden, NV 89423Off Market
- $1,169,0004 bd3 ba3.2k sqft2868 Cloudburst Canyon Dr, Minden, NV 89423Sold
Nearby schools
GreatSchools rating
- 3/10Jacks Valley Elementary SchoolGrades: PK-5Distance: 3.5 mi
- 8/10Carson Valley Middle SchoolGrades: 6-8Distance: 7.8 mi
- 6/10Douglas County High SchoolGrades: 9-12Distance: 6.3 mi
Schools provided by the listing agent
- Elementary: Jacks Valley
- Middle: Carson Valley
- High: Douglas
Source: NNRMLS. This data may not be complete. We recommend contacting the local school district to confirm school assignments for this home.
Get a cash offer in 3 minutes
Find out how much your home could sell for in as little as 3 minutes with a no-obligation cash offer.
Estimated market value
$1,345,400
Get a cash offer in 3 minutes
Find out how much your home could sell for in as little as 3 minutes with a no-obligation cash offer.
Estimated market value
$1,345,400
- Nevada
- Douglas County
- Genoa
- 89411
- 2875 Voight Canyon Dr
Nearby cities
Nearby zip codes
Other Genoa Topics
