Skip main navigation
Sold for $380,000
  • $380,000

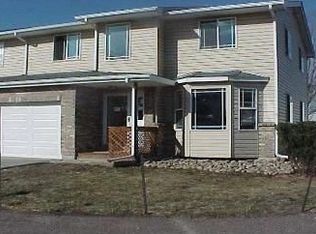
    2875 W 65th Place #A, Denver, CO 80221

    3beds
    2,322sqft
    Townhouse
    Built in 1998
    5,459 Square Feet Lot
    $375,700 Zestimate®
    $164/sqft
    $2,927 Estimated rent

    Home value

    $375,700

    $353,000 - $402,000

    $2,927/mo

    Zestimate® history
    Loading
    Loading...

    Owner options

    List your home for rent

    $2,927/mo

    Rent Zestimate®

    Find your next renter with Zillow Rental Manager. Plus, with online applications, you can quickly screen prospective tenants – for free.

    Learn more

    $2,927/mo

    Rent Zestimate®

    Refinance and save

    $2,542/mo

    Est. payment

    Refinancing to a lower rate could help reduce your monthly payments and save thousands over the life of the loan.

    See today's rates

    $2,542/mo

    Est. payment

    Explore your selling options

    Work with a Zillow partner agent

    Leverage their expertise and Zillow's premium Showcase listings to get your home seen by more buyers.

    Get started

    List with your own agent

    Get your home in front of millions of buyers by listing it on Zillow.

    Learn how to do it

    Sell it yourself

    Take full control of how buyers see your home on Zillow by listing For Sale by Owner (FSBO).

    List your home

    What's special

    Finished basementAttached garage
    Amazing 3 bedroom, 3 bath, Attached Garage, 2285 finished Square Ft. Townhome... All for just $375,000!! Move in condition, Immaculately maintained. Finished basement, Centrally located. A True Must See To Appreciate!! Don't miss this one.. amazing for your first time buyers.

    Zillow last checked:

    Listing updated:

    Listed by:

    Lynn Romero 303-589-4170 LYNNREMAXROMERO@MSN.COM,

    RE/MAX Northwest Inc

    Bought with:

    Robert Rodgers, 100110010

    Homechex LLC

    Source: REcolorado as distributed by MLS GRID,MLS#: 9960804MLS Logo

    Facts & features

    Interior

    Bedrooms & bathrooms
    • Bedrooms: 3
    • Bathrooms: 3
    • Full bathrooms: 2
    • 1/2 bathrooms: 1
    • Main level bathrooms: 1
    Bedroom
    • Description: Carpet, Ceiling Fan, Great Size Walk-In Closet
    • Features: Primary Suite
    • Level: Upper
    • Area: 280 Square Feet
    • Dimensions: 20 x 14
    Bedroom
    • Description: Great Size Secondary Bedroom With Good Size Closet, Carpet Flooring
    • Level: Upper
    • Area: 132 Square Feet
    • Dimensions: 11 x 12
    Bedroom
    • Description: Good Size With Nice Size Closet, Carpet Flooring
    • Level: Upper
    • Area: 132 Square Feet
    • Dimensions: 12 x 11
    Bathroom
    • Level: Main
    • Area: 25 Square Feet
    • Dimensions: 5 x 5
    Bathroom
    • Features: En Suite Bathroom, Primary Suite
    • Level: Upper
    • Area: 35 Square Feet
    • Dimensions: 7 x 5
    Bathroom
    • Level: Upper
    • Area: 55 Square Feet
    • Dimensions: 11 x 5
    Dining room
    • Description: Hardwood Flooring, Nice Size, Open To Living Room And Kitchen, Light & Bright, Walkout To Patio On S. Side
    • Level: Main
    • Area: 196 Square Feet
    • Dimensions: 14 x 14
    Family room
    • Description: Fully Finished With Egress, Carpet Flooring
    • Level: Basement
    • Area: 340 Square Feet
    • Dimensions: 20 x 17
    Kitchen
    • Description: Linoleum Flooring, Nice Big Open Kitchen, Lots Of Cabinets & Counter Space, Walkout To Backyard
    • Level: Main
    • Area: 196 Square Feet
    • Dimensions: 14 x 14
    Laundry
    • Level: Basement
    Living room
    • Description: Carpet & Ceiling Fan, Light & Bright, Open Floor Plan To Dining Room, Bay
    • Level: Main
    • Area: 196 Square Feet
    • Dimensions: 14 x 14
    Heating
    • Forced Air, Natural Gas
    Cooling
    • Central Air
    Appliances
    • Included: Dishwasher, Disposal, Gas Water Heater, Microwave, Range, Refrigerator
    • Laundry: In Unit
    Features
    • Eat-in Kitchen, Laminate Counters, Open Floorplan, Smoke Free, Walk-In Closet(s)
    • Flooring: Carpet, Linoleum, Wood
    • Windows: Bay Window(s), Double Pane Windows, Window Coverings
    • Basement: Finished,Sump Pump
    • Common walls with other units/homes: 1 Common Wall
    Interior area
    • Total structure area: 2,322
    • Total interior livable area: 2,322 sqft
    • Finished area above ground: 1,590
    • Finished area below ground: 732

    Property

    Parking
    • Total spaces: 2
    • Parking features: Concrete
    • Attached garage spaces: 1
    • Details: Off Street Spaces: 1
    Features
    • Levels: Two
    • Stories: 2
    • Patio & porch: Patio
    • Fencing: Partial
    Lot
    • Size: 5,459 Square Feet
    • Features: Corner Lot, Sprinklers In Front, Sprinklers In Rear
    Details
    • Parcel number: R0155441
    • Zoning: R-2
    • Special conditions: Standard

    Construction

    Type & style
    • Home type: Townhouse
    • Architectural style: Contemporary
    • Property subtype: Townhouse
    • Attached to another structure: Yes
    Materials
    • Brick, Frame, Vinyl Siding
    • Roof: Composition
    Condition
    • Year built: 1998

    Utilities & green energy

    • Sewer: Public Sewer
    • Water: Public

    Community & HOA

    Community
    • Subdivision: Olivas Common Interest Map
    HOA
    • Has HOA: Yes
    • Services included: Insurance, Trash
    • HOA fee: $294 monthly
    • HOA name: Olivas Common Interest
    • HOA phone: 303-809-6553
    Location
    • Region: Denver

    Financial & listing details

    • Price per square foot: $164/sqft
    • Tax assessed value: $495,000
    • Annual tax amount: $3,795
    • Date on market: 3/24/2026
    • Listing terms: Cash,Conventional,FHA,VA Loan
    • Exclusions: Seller's Personal Belongings.
    • Ownership: Individual
    • Road surface type: Paved

    Price history

    DateEventPrice
    5/7/2026Sold$380,000+1.3%$164/sqft
    Source: REcolorado as distributed by MLS GRID #9960804 Report a problem
    3/31/2026Pending sale$375,000$161/sqft
    Source: REcolorado as distributed by MLS GRID #9960804 Report a problem
    3/24/2026Listed for sale$375,000+108.4%$161/sqft
    Source: REcolorado as distributed by MLS GRID #9960804 Report a problem
    11/20/2012Listing removed$179,900$77/sqft
    Source: RE/MAX ALLIANCE #1071839 Report a problem
    5/1/2012Listed for sale$179,900+2.9%$77/sqft
    Source: RE/MAX Alliance #1071839 Report a problem
    8/16/2004Sold$174,900$75/sqft
    Source: Public Record Report a problem

    Public tax history

    YearProperty taxesTax assessment
    2025$3,322 +0.6%$30,940 -4.3%
    2024$3,303 +14.8%$32,340
    2023$2,877 -2%$32,340 +37.7%
    2022$2,934 $23,490 -2.8%
    2021-- $24,160 +3.2%
    2020$2,851 $23,420 -0.1%
    2019$2,851 +23.9%$23,450 +26.2%
    2018$2,301 $18,580
    2017$2,301 $18,580 +37.9%
    2016-- $13,470
    2015$1,549 $13,470 +0.9%
    2014-- $13,350
    2013-- $13,350 +1.7%
    2012-- $13,130
    2011-- $13,130 +11.9%
    2010-- $11,730
    2009-- $11,730 -12.7%
    2008-- $13,430
    2007-- $13,430 +14.6%
    2006-- $11,720 +6.4%
    2005-- $11,020 -26.4%
    2004-- $14,970
    Find assessor info on the county website

    Neighborhood: Berkley

    Nearby schools

    GreatSchools rating
    Schools provided by the listing agent
    • Elementary: F.M. Day
    • Middle: Colorado Sports Leadership Academy
    • High: Westminster
    • District: Westminster Public Schools

    Source: REcolorado as distributed by MLS GRID. This data may not be complete. We recommend contacting the local school district to confirm school assignments for this home.

    Get a cash offer in 3 minutes
    Find out how much your home could sell for in as little as 3 minutes with a no-obligation cash offer.
    Estimated market value
    $375,700
    Get a cash offer in 3 minutes
    Find out how much your home could sell for in as little as 3 minutes with a no-obligation cash offer.
    Estimated market value
    $375,700