Privately located in the rear of the community.... This 3 bedroom, 2 ½ bath has just 1 a joining neighbor. Attached 2 ½ car garage connects the home to your private covered patio with access gate to the common area. Downstairs has a nice open Great Room with a separate dining space along with nook in the kitchen, breakfast bar with additional space perfect to be uses as a sitting room or additional dining. The entertaining space in this home is very desirable and hard to find. French doors lead you into your very private patio perfect for spending time with friends & family. The kitchen is nicely upgraded with granite countertops, newer cabinets and stainless appliances. Plenty of storage space to include behind the custom barn door. Fireplace with granite surround the crown molding adds such a custom touch. Tile flooring covers the downstairs.
Upstairs includes split bedrooms. Update 2nd bathroom and the master bedroom boasts vaulted ceilings, bay window and two closets. The master bath has dual vanities and private water closet. Throughout the home are Plantation Shutters, updated lighting and ceiling fans.
Newer Trane HVAC just 8yrs old, roof replaced in May 2022, new garage door springs, opener with WIFI for easy access. Water, Sewer, & Garbage included in HOA. Community pool! Close to 101 and walking distance to Amberwood Park & near Chandler Fashion Center for easy access to shops, restaurants and entertainment. This is one is a Must See!
Sold for $405,000
$405,000
2875 W HIGHLAND Street #1154, Chandler, AZ 85224
3beds
3baths
1,717sqft
Townhouse
Built in 1995
1,737 Square Feet Lot
$390,500 Zestimate®
$236/sqft
$2,270 Estimated rent
Home value
$390,500
$371,000 - $410,000
$2,270/mo
Zestimate® history
Owner options
List your home for rent
$2,270/mo
Rent Zestimate®
Find your next renter with Zillow Rental Manager. Plus, with online applications, you can quickly screen prospective tenants – for free.
$2,270/mo
Rent Zestimate®
Refinance and save
$2,631/mo
Est. payment
Refinancing to a lower rate could help reduce your monthly payments and save thousands over the life of the loan.
$2,631/mo
Est. payment
Explore your selling options
Work with a Zillow partner agent
Leverage their expertise and Zillow's premium Showcase listings to get your home seen by more buyers.
Get startedList with your own agent
Get your home in front of millions of buyers by listing it on Zillow.
Learn how to do itSell it yourself
Take full control of how buyers see your home on Zillow by listing For Sale by Owner (FSBO).
List your homeWhat's special
Zillow last checked:
Listing updated:
Listed by:
Tammy Knight 480-329-5688,
On Q Property Management
Bought with:
Jennifer L Sperbeck, SA661343000
West USA Realty
Source: ARMLS,MLS#: 6703426
Facts & features
Interior
Bedrooms & bathrooms
- Bedrooms: 3
- Bathrooms: 3
Heating
- Electric
Cooling
- Central Air, Ceiling Fan(s)
Features
- High Speed Internet, Granite Counters, Double Vanity, Upstairs, Eat-in Kitchen, Breakfast Bar, 9+ Flat Ceilings, Vaulted Ceiling(s), Pantry, Full Bth Master Bdrm
- Flooring: Carpet, Tile
- Windows: Solar Screens, Double Pane Windows
- Has basement: No
- Common walls with other units/homes: 1 Common Wall,End Unit
Interior area
- Total structure area: 1,717
- Total interior livable area: 1,717 sqft
Property
Parking
- Total spaces: 2.5
- Parking features: Garage Door Opener, Attch'd Gar Cabinets, Detached
- Garage spaces: 2.5
Features
- Stories: 2
- Patio & porch: Covered, Patio
- Exterior features: Private Yard
- Pool features: None
- Spa features: None
- Fencing: Block
Lot
- Size: 1,737 Square Feet
- Features: Desert Front
Details
- Parcel number: 30293910A
- Lease amount: $0
Construction
Type & style
- Home type: Townhouse
- Architectural style: Santa Barbara/Tuscan
- Property subtype: Townhouse
- Attached to another structure: Yes
Materials
- Stucco, Wood Frame, Painted
- Roof: Tile
Condition
- Year built: 1995
Utilities & green energy
- Sewer: Public Sewer
- Water: City Water
Community & HOA
Community
- Features: Near Bus Stop, Playground
- Security: Security System Owned
- Subdivision: MONTAGE AT TIBURON CONDOMINIUM
HOA
- Has HOA: Yes
- Services included: Roof Repair, Insurance, Sewer, Pest Control, Maintenance Grounds, Street Maint, Front Yard Maint, Trash, Water, Roof Replacement, Maintenance Exterior
- HOA fee: $271 monthly
- HOA name: Terraces at Tiburon
- HOA phone: 480-759-4945
Location
- Region: Chandler
Financial & listing details
- Price per square foot: $236/sqft
- Tax assessed value: $331,500
- Annual tax amount: $1,196
- Date on market: 11/12/2025
- Cumulative days on market: 13 days
- Listing terms: Cash,Conventional,FHA,VA Loan
- Ownership: Fee Simple
Price history
| Date | Event | Price |
|---|---|---|
| 6/26/2024 | Sold | $405,000-2.4%$236/sqft |
Source:  ARMLS #6703426 Report a problem ARMLS #6703426 Report a problem | ||
| 5/22/2024 | Pending sale | $415,000$242/sqft |
Source: ARMLS #6703426 Report a problem | ||
| 5/9/2024 | Listed for sale | $415,000+86.1%$242/sqft |
Source: ARMLS #6703426 Report a problem | ||
| 7/31/2017 | Sold | $223,000-0.9%$130/sqft |
Source: ARMLS #5627080 Report a problem | ||
| 6/30/2017 | Listed for sale | $225,000+32.4%$131/sqft |
Source: Revelation Real Estate #5627080 Report a problem | ||
| 5/22/2013 | Sold | $170,000-3.9%$99/sqft |
Source: ARMLS #4916298 Report a problem | ||
| 4/7/2013 | Listed for sale | $176,900+1.7%$103/sqft |
Source: Mosaic Realty, LLC #4916298 Report a problem | ||
| 12/2/2004 | Sold | $174,000+77.6%$101/sqft |
Source: Public Record Report a problem | ||
| 4/30/1997 | Sold | $98,000+12.1%$57/sqft |
Source: Public Record Report a problem | ||
| 7/17/1995 | Sold | $87,455$51/sqft |
Source: Public Record Report a problem | ||
Public tax history
| Year | Property taxes | Tax assessment |
|---|---|---|
| 2025 | $1,230 +1.4% | $33,150 -4.8% |
| 2024 | $1,214 +2.1% | $34,820 +141.5% |
| 2023 | $1,189 +3% | $14,420 -35.7% |
| 2022 | $1,154 -4.2% | $22,410 +7.6% |
| 2021 | $1,204 +4% | $20,830 +4.9% |
| 2020 | $1,158 +3.3% | $19,850 +11.1% |
| 2019 | $1,121 | $17,870 +5.4% |
| 2018 | $1,121 -10.3% | $16,950 +10.7% |
| 2017 | $1,251 +8% | $15,310 +2.9% |
| 2016 | $1,158 -0.6% | $14,880 +12.7% |
| 2015 | $1,165 | $13,200 +37.2% |
| 2014 | -- | $9,620 +13.8% |
| 2013 | -- | $8,450 -2.9% |
| 2012 | -- | $8,700 -26% |
| 2011 | -- | $11,750 -21.1% |
| 2010 | -- | $14,900 -19.9% |
| 2009 | -- | $18,600 -1.8% |
| 2008 | -- | $18,950 +21.1% |
| 2007 | -- | $15,650 +39.7% |
| 2006 | -- | $11,200 |
| 2005 | -- | $11,200 +9.3% |
| 2004 | -- | $10,250 -2.8% |
| 2003 | -- | $10,550 +12.8% |
| 2002 | -- | $9,350 |
Find assessor info on the county website
Neighborhood: Tiburon
Nearby homes
- $389,0003 bd3 ba1.7k sqft2875 W Highland St UNIT 1152, Chandler, AZ 85224Sold

- $637,2004 bd2 ba2.4k sqft1448 N Desoto St, Chandler, AZ 85224Off Market
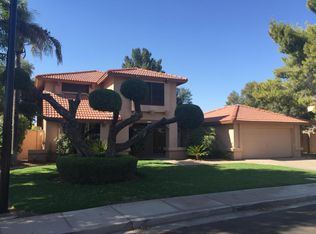
- $601,500-- bd3 ba2.4k sqft1452 N Desoto St, Chandler, AZ 85224Off Market
- $364,300-- bd3 ba1.7k sqft2875 W Highland St UNIT 1125, Chandler, AZ 85224Off Market
- $361,8003 bd3 ba1.7k sqft2875 W Highland St UNIT 1124, Chandler, AZ 85224Off Market
- $366,4003 bd2 ba1.7k sqft2875 W Highland St UNIT 1123, Chandler, AZ 85224Off Market
- $360,200-- bd3 ba1.7k sqft2875 W Highland St UNIT 1122, Chandler, AZ 85224Off Market
- $370,9003 bd2 ba1.7k sqft2875 W Highland St UNIT 1121, Chandler, AZ 85224Off Market
Nearby schools
GreatSchools rating
- 9/10Chandler Traditional Academy - GoodmanGrades: PK-6Distance: 0.3 mi
- 2/10John M Andersen Junior High SchoolGrades: 6-8Distance: 1 mi
- 6/10Chandler High SchoolGrades: 8-12Distance: 3.1 mi
Schools provided by the listing agent
- Elementary: John M Andersen Elementary School
- Middle: John M Andersen Jr High School
- High: Chandler High School
- District: Chandler Unified District
Source: ARMLS. This data may not be complete. We recommend contacting the local school district to confirm school assignments for this home.
Get a cash offer in 3 minutes
Find out how much your home could sell for in as little as 3 minutes with a no-obligation cash offer.
Estimated market value
$390,500
Get a cash offer in 3 minutes
Find out how much your home could sell for in as little as 3 minutes with a no-obligation cash offer.
Estimated market value
$390,500
- Arizona
- Maricopa County
- Chandler
- 85224
- Tiburon
- 2875 W HIGHLAND Street Unit 1154
Nearby cities
Nearby neighborhoods
Nearby zip codes
Other Chandler Topics
