Skip main navigation
Sold for $711,000
  • $711,000

    2875 Woods Edge Ct, Fitchburg, WI 53711

    4beds
    3,898sqft
    Single Family Residence
    Built in 1984
    0.34 Acres Lot
    $774,300 Zestimate®
    $182/sqft
    $4,179 Estimated rent

    Home value

    $774,300

    $736,000 - $821,000

    $4,179/mo

    Zestimate® history
    Loading
    Loading...

    Owner options

    List your home for rent

    $4,179/mo

    Rent Zestimate®

    Find your next renter with Zillow Rental Manager. Plus, with online applications, you can quickly screen prospective tenants – for free.

    Learn more

    $4,179/mo

    Rent Zestimate®

    Refinance and save

    $3,918/mo

    Est. payment

    Refinancing to a lower rate could help reduce your monthly payments and save thousands over the life of the loan.

    See today's rates

    $3,918/mo

    Est. payment

    Explore your selling options

    Work with a Zillow partner agent

    Leverage their expertise and Zillow's premium Showcase listings to get your home seen by more buyers.

    Get started

    List with your own agent

    Get your home in front of millions of buyers by listing it on Zillow.

    Learn how to do it

    Sell it yourself

    Take full control of how buyers see your home on Zillow by listing For Sale by Owner (FSBO).

    List your home

    What's special

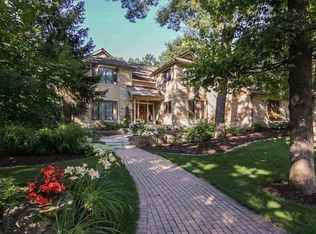
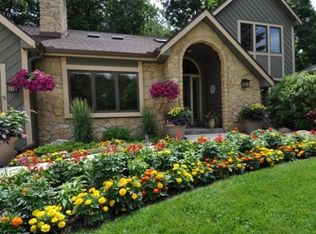
    Your private oasis awaits you in the heart of Fitchburg! Step into this 4bd/4ba contemporary home and be in awe of the character and craftsmanship. Main lvl features custom kitch w/ great AM sunlight, cozy lvng area with vaulted ceilings & skylights, custom live edge bar, separate lvng space & more for the perfect entertaining set up. Have all of your sweet dreams upstairs & indulge in the stunning primary suite with WIC and custom spa-like ensuite with jetted tub & walk in shower. Host your Badger viewing parties in the finished bsmnt boasting 1300+ sqft of finished space where the options are endless. Bask in the serene fenced in yard that has a deck & screened porch for relaxing. Incredibly thoughtful updates done throughout to adore!

    Zillow last checked:

    Listing updated:

    Listed by:

    Ashley Malinowski,

    Restaino & Associates

    Bought with:

    Julia Zehel, 87318-94

    First Weber Inc

    Source: SCWMLS,MLS#: 1956452

    Facts & features

    Interior

    Bedrooms & bathrooms
    • Bedrooms: 4
    • Bathrooms: 3
    • Full bathrooms: 2
    • 1/2 bathrooms: 2
    • Main level bathrooms: 1
    Primary bedroom
    • Level: Upper
    • Area: 216
    • Dimensions: 18 x 12
    Bedroom 2
    • Level: Upper
    • Area: 156
    • Dimensions: 13 x 12
    Bedroom 3
    • Level: Upper
    • Area: 156
    • Dimensions: 13 x 12
    Bedroom 4
    • Level: Main
    • Area: 120
    • Dimensions: 12 x 10
    Dining room
    • Level: Main
    • Area: 169
    • Dimensions: 13 x 13
    Family room
    • Area: 195
    • Dimensions: 15 x 13
    Kitchen
    • Features: Breakfast Bar, Dishwasher, Disposal, Freezer, Microwave, Range/Oven, Refrigerator
    • Level: Main
    • Area: 255
    • Dimensions: 15 x 17
    Living room
    • Level: Main
    • Area: 323
    • Dimensions: 19 x 17
    Heating
    • Forced Air, Zoned
    Cooling
    • Central Air
    Appliances
    • Included: Washer, Dryer, Water Softener Included
    • Laundry: Main Level
    Features
    • Walk-In Closet(s), Great room, Vaulted Ceiling(s), Central Vacuum, Jetted bathtub, Wet Bar, Steam Shower, Game Room, Foyer, Rec Room
    • Windows: Skylight(s)
    • Basement: Finished,Full,Toilet Only
    • Number of fireplaces: 1
    • Fireplace features: 1 fireplace, Gas
    Interior area
    • Total structure area: 3,898
    • Total interior livable area: 3,898 sqft
    • Finished area above ground: 2,581

    Property

    Parking
    • Total spaces: 2
    • Parking features: 2 car, Attached, Garage Door Opener
    • Attached garage spaces: 2
    • Has uncovered spaces: Yes
    Features
    • Levels: Two
    • Stories: 2
    • Patio & porch: Deck, Screened Porch
    • Fencing: Fenced
    Lot
    • Size: 0.34 Acres
    • Features: Cul-De-Sac
    • Residential vegetation: Wooded
    Details
    • Parcel number: 060908161500
    • Zoning: Res
    • Other equipment: Air cleaner

    Construction

    Type & style
    • Home type: SingleFamily
    • Architectural style: Contemporary
    • Property subtype: Single Family Residence
    Materials
    • Wood Siding
    • Foundation: Poured concrete foundatn
    Condition
    • Year built: 1984

    Utilities & green energy

    • Sewer: Public Sewer
    • Water: Public
    • Utilities for property: Internet - Cable, Internet - DSL

    Community & HOA

    Community
    • Subdivision: Seminole Forest
    HOA
    • Has HOA: Yes
    • HOA fee: $35 annually
    Location
    • Region: Fitchburg

    Financial & listing details

    • Price per square foot: $182/sqft
    • Tax assessed value: $507,200
    • Annual tax amount: $10,245
    • Date on market: 6/7/2023
    • Listing terms: Arms Length
    • Inclusions: Refrigerator, dishwasher, Range Top, Double Convection Oven, microwave, washer, dryer, mini bar/wine fridge, Built in murphy bed and desk (no value), storage shed, compost bin (no value), basement chest freezer (no value), Playset (no value)
    • Exclusions: Exterior string lights

    Price history

    DateEventPrice
    8/3/2023Sold$711,000+9.4%$182/sqft
    Source: Public Record Report a problem
    6/13/2023Pending sale$650,000$167/sqft
    Source: WIREX MLS #1956452 Report a problem
    6/7/2023Listed for sale$650,000+56.6%$167/sqft
    Source: WIREX MLS #1956452 Report a problem
    7/9/2014Sold$415,000+1.2%$106/sqft
    Source: Public Record Report a problem
    4/11/2014Listed for sale$410,000$105/sqft
    Source: madcityhomes.com, LLC #1711739 Report a problem

    Public tax history

    YearProperty taxesTax assessment
    2024$12,026 +9%$643,100 +26.8%
    2023$11,037 +7.7%$507,200
    2022$10,245 +1.6%$507,200 +14.5%
    2021$10,085 +2.3%$442,800
    2020$9,856 -0.3%$442,800 -2.6%
    2019$9,885 +0%$454,800 +5.3%
    2018$9,885 +11.5%$432,100 +13.8%
    2017$8,867 +6.2%$379,700 +5%
    2016$8,347 +4.8%$361,500 +3.8%
    2015$7,968 +3.4%$348,200 +1.6%
    2014$7,706 -2.7%$342,800
    2013$7,921 -1.5%$342,800 -0.6%
    2012$8,042 +4.1%$344,800
    2011$7,729 $344,800 -1.9%
    2010$7,729 +0.9%$351,500 -6.9%
    2009$7,661 +2.5%$377,500 +1.6%
    2008$7,471 -0.3%$371,700
    2007$7,491 -1.6%$371,700
    2006$7,614 -3.9%$371,700
    2005$7,927 $371,700 +49.3%
    2004$7,927 +9.8%$248,900
    2003$7,220 -1.9%$248,900
    2002$7,357 +5.3%$248,900
    2001$6,985 +4.5%$248,900
    2000$6,686 $248,900
    Find assessor info on the county website

    Neighborhood: 53711

    Nearby schools

    GreatSchools rating
    Schools provided by the listing agent
    • Elementary: Stoner Prairie
    • Middle: Savanna Oaks
    • High: Verona
    • District: Verona

    Source: SCWMLS. This data may not be complete. We recommend contacting the local school district to confirm school assignments for this home.

    Get a cash offer in 3 minutes
    Find out how much your home could sell for in as little as 3 minutes with a no-obligation cash offer.
    Estimated market value
    $774,300
    Get a cash offer in 3 minutes
    Find out how much your home could sell for in as little as 3 minutes with a no-obligation cash offer.
    Estimated market value
    $774,300