Skip main navigation
Closed
  • $2,900,000

    2875 Woolsey Road, Windsor, CA 95492

    5beds
    4,747sqft
    Single Family Residence
    Built in 1888
    17.5 Acres Lot
    $2,782,900 Zestimate®
    $611/sqft
    $6,257 Estimated rent

    Home value

    $2,782,900

    $2.64M - $2.92M

    $6,257/mo

    Zestimate® history
    Loading
    Loading...

    Owner options

    List your home for rent

    $6,257/mo

    Rent Zestimate®

    Find your next renter with Zillow Rental Manager. Plus, with online applications, you can quickly screen prospective tenants – for free.

    Learn more

    $6,257/mo

    Rent Zestimate®

    Refinance and save

    $18,309/mo

    Est. payment

    Refinancing to a lower rate could help reduce your monthly payments and save thousands over the life of the loan.

    See today's rates

    $18,309/mo

    Est. payment

    Explore your selling options

    Work with a Zillow partner agent

    Leverage their expertise and Zillow's premium Showcase listings to get your home seen by more buyers.

    Get started

    List with your own agent

    Get your home in front of millions of buyers by listing it on Zillow.

    Learn how to do it

    Sell it yourself

    Take full control of how buyers see your home on Zillow by listing For Sale by Owner (FSBO).

    List your home

    What's special

    Original victorian charmWine cellarExpansive viewsMultiple outbuildingsDetached two-car garageExpansive patio for entertainingOutdoor kitchen
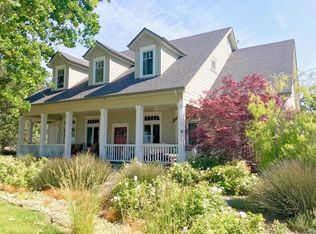
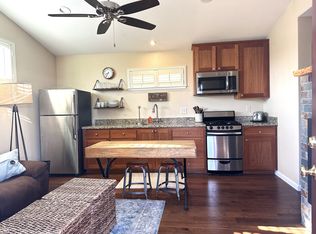
    Incredible Russian River Valley Vineyard Estate. Built in 1888, Oakmead Ranch is a historic Sonoma County property overlooking 17.5 acres with approximately 8 acres of picturesque Chardonnay vineyards. Lovingly maintained for over 40 years by the same family, Oakmead seamlessly blends its original Victorian charm with modern amenities. Explore winding pathways through rose gardens, ponds, fountains, & manicured lawns, leading to a restored 5,000 sqft barn, art/exercise studio w/ half bath & a separate 2bed/1bath cottage/guesthouse with with a full kitchen. Additional features include wine cellar, multiple outbuildings & a detached two-car garage. The main residence, nestled amidst lush gardens, offers an outdoor kitchen, fire-pit & expansive patio for entertaining. The first floor showcases an elegant primary suite with walk in closet & grand bathroom, custom kitchen with large pantry & breakfast nook open to a cozy family room with one of five fireplaces. Rounding out the main floor is the sunroom, library, formal dining & living room with adjacent music room & a versatile office suite with full bath. Upstairs includes four bedrooms, a full bath & expansive views. Immerse yourself in the rich history & luxurious amenities of Oakmead, a rare wine country gem.

    Zillow last checked:

    Listing updated:

    Listed by:

    Randy Waller DRE #01795950 707-843-1382,

    W Real Estate 707-591-0570,

    Darryl Vice DRE #01378831,

    Vice Properties Inc

    Bought with:

    Non-member 999999

    Realty One Group Action

    Source: BAREIS,MLS#: 326047490MLS LogoOriginating MLS: Sonoma

    Facts & features

    Interior

    Bedrooms & bathrooms
    • Bedrooms: 5
    • Bathrooms: 4
    • Full bathrooms: 4
    Rooms
    • Room types: Dining Room, Family Room, Kitchen, Library, Living Room, Master Bathroom, Master Bedroom, Office, Sun Room, Wine Cellar
    Primary bedroom
    • Features: Ground Floor, Outside Access, Walk-In Closet 2+
    • Level: Main
    Bedroom
    • Level: Upper
    Primary bathroom
    • Features: Double Vanity, Shower Stall(s), Sunken Tub, Tile, Window
    Bathroom
    • Level: Main,Upper
    Dining room
    • Features: Formal Area, Formal Room
    • Level: Main
    Family room
    • Features: Open Beam Ceiling, Sunken
    • Level: Main
    Kitchen
    • Features: Breakfast Area, Butlers Pantry, Granite Counters, Island w/Sink, Tile Counters
    • Level: Main
    Living room
    • Level: Main
    Heating
    • Bio Diesel Furnace, Central
    Cooling
    • Ceiling Fan(s), Central Air
    Appliances
    • Included: Built-In Electric Oven, Built-In Refrigerator, Dishwasher, Electric Cooktop, Range Hood, Microwave
    • Laundry: Electric, Other
    Features
    • Formal Entry, Open Beam Ceiling
    • Flooring: Carpet, Tile, Wood, Other
    • Basement: Partial
    • Number of fireplaces: 5
    • Fireplace features: Brick, Dining Room, Family Room, Living Room, Wood Burning
    Interior area
    • Total structure area: 4,747
    • Total interior livable area: 4,747 sqft

    Property

    Parking
    • Total spaces: 12
    • Parking features: Detached, Guest, Uncovered Parking Spaces 2+, Gravel
    • Garage spaces: 2
    • Uncovered spaces: 10
    Features
    • Stories: 2
    • Patio & porch: Deck, Patio
    • Exterior features: Built-In Barbeque, Fire Pit
    • Has spa: Yes
    • Spa features: Bath
    • Fencing: Partial,Gate
    • Has view: Yes
    • View description: Hills, Mountain(s), Vineyard
    • Waterfront features: Pond
    Lot
    • Size: 17.5 Acres
    • Features: Auto Sprinkler F&R, Sprinklers In Front, Garden, Landscaped, Landscape Front, Private, Irregular Lot
    Details
    • Additional structures: Barn(s), Guest House, Shed(s), Storage, Workshop
    • Parcel number: 057110012000
    • Special conditions: Other

    Construction

    Type & style
    • Home type: SingleFamily
    • Architectural style: Victorian
    • Property subtype: Single Family Residence
    Materials
    • Brick, Brick Veneer, Redwood Siding, Stone, Wood, Wood Siding
    • Roof: Composition
    Condition
    • Year built: 1888

    Utilities & green energy

    • Electric: 220 Volts in Kitchen, 220 Volts in Laundry
    • Gas: Diesel, Propane Tank Owned
    • Sewer: Private Sewer, Septic Tank
    • Water: Private, Well
    • Utilities for property: Cable Connected, Diesel, Electricity Connected, Propane

    Community & HOA

    Community
    • Security: Security Gate, Security System Owned
    HOA
    • Has HOA: No
    Location
    • Region: Windsor

    Financial & listing details

    • Price per square foot: $611/sqft
    • Tax assessed value: $1,728,147
    • Annual tax amount: $20,586
    • Date on market: 5/31/2026
    • Electric utility on property: Yes

    Price history

    DateEventPrice
    7/30/2026Sold$2,900,000-3.2%$611/sqft
    Source: BAREIS #326047490 Report a problem
    7/20/2026Pending sale$2,995,000$631/sqft
    Source: BAREIS #326047490 Report a problem
    7/13/2026Price change$2,995,000-14.3%$631/sqft
    Source: BAREIS #326047490 Report a problem
    5/31/2026Listed for sale$3,495,000-10.4%$736/sqft
    Source: BAREIS #326047490 Report a problem
    5/12/2026Listing removed$3,900,000$822/sqft
    Source: BAREIS #326007920 Report a problem
    2/1/2026Listed for sale$3,900,000$822/sqft
    Source: BAREIS #326007920 Report a problem
    12/20/2025Listing removed$3,900,000$822/sqft
    Source: BAREIS #325088911 Report a problem
    10/6/2025Listed for sale$3,900,000-21.9%$822/sqft
    Source: BAREIS #325088911 Report a problem
    9/8/2025Listing removed$4,995,000$1,052/sqft
    Source: BAREIS #325020714 Report a problem
    4/8/2025Listed for sale$4,995,000-22.6%$1,052/sqft
    Source: BAREIS #325020714 Report a problem
    12/7/2024Listing removed$6,450,000$1,359/sqft
    Source: BAREIS #324025759 Report a problem
    9/27/2024Price change$6,450,000-7.2%$1,359/sqft
    Source: BAREIS #324025759 Report a problem
    5/14/2024Listed for sale$6,950,000$1,464/sqft
    Source: BAREIS #324025759 Report a problem

    Public tax history

    YearProperty taxesTax assessment
    2025$20,586 +4.5%$1,728,147 +2%
    2024$19,695 +2.5%$1,694,673 +2%
    2023$19,220 +4.3%$1,661,440 +2%
    2022$18,427 -3%$1,628,855 +2%
    2021$18,991 -0.6%$1,596,961 +1%
    2020$19,106 +0.6%$1,580,553 +2%
    2019$18,994 +3.4%$1,549,570 +2%
    2018$18,378 +2.9%$1,519,197 +2%
    2017$17,856 +0.8%$1,489,457 +2%
    2016$17,714 +3.7%$1,460,223 +1.5%
    2015$17,082 $1,438,297
    Find assessor info on the county website

    Neighborhood: 95492

    Nearby schools

    GreatSchools rating