Skip main navigation
Sold for $1,320,000
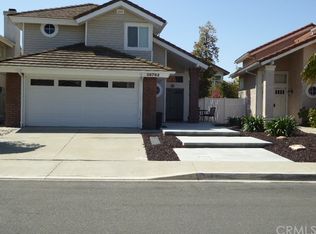
Street View
  • Listing Provided by: First Team Real Estate
    Bought with: Coldwell Banker Realty
    $1,320,000

    28752 Vista Santiago Rd, Trabuco Canyon, CA 92679

    4beds
    2,146sqft
    Single Family Residence
    Built in 1989
    4,000 Square Feet Lot
    $1,354,200 Zestimate®
    $615/sqft
    $4,605 Estimated rent

    Home value

    $1,354,200

    $1.29M - $1.44M

    $4,605/mo

    Zestimate® history
    Loading
    Loading...

    Owner options

    List your home for rent

    $4,605/mo

    Rent Zestimate®

    Find your next renter with Zillow Rental Manager. Plus, with online applications, you can quickly screen prospective tenants – for free.

    Learn more

    $4,605/mo

    Rent Zestimate®

    Refinance and save

    $8,377/mo

    Est. payment

    Refinancing to a lower rate could help reduce your monthly payments and save thousands over the life of the loan.

    See today's rates

    $8,377/mo

    Est. payment

    Explore your selling options

    Work with a Zillow partner agent

    Leverage their expertise and Zillow's premium Showcase listings to get your home seen by more buyers.

    Get started

    List with your own agent

    Get your home in front of millions of buyers by listing it on Zillow.

    Learn how to do it

    Sell it yourself

    Take full control of how buyers see your home on Zillow by listing For Sale by Owner (FSBO).

    List your home

    What's special

    Welcome to this exquisite Spanish-style residence nestled in the Portola Hills Community, perfectly blending Orange County luxury with the serene ambiance of hillside living. Recently revamped with precision and an eye for detail, this home boasts contemporary enhancements and upgrades. The kitchen dazzles with new stainless steel appliances, fresh shaker cabinets, quartz countertops, a beautiful kitchen island and a striking backsplash. Offering ample space, this home is comprised of 3 bedrooms on the second floor and an additional bedroom/office space on the first floor. The extra large bedroom upstairs, which has 2 closets, can be easily converted into 2 separate bedrooms giving you a total of 5 bedrooms. The master suite is a retreat, featuring a spacious closet, a lavish en-suite bathroom with twin vanities, and an upgraded tiled walk-in shower. The two-car garage was recently given a fresh coat of paint and boasts new durable epoxy flooring. The long list of HOA amenities include tennis, basketball, sand volleyball and pickle courts, a pool, spa and gym that are all a few minutes walk from the property. Dive into the allure and refinement of this dwelling, were classic style intertwines with modern flair. Seize the chance to claim this unmatched property that’s close to award winning schools, shopping, trails, freeways and more.

    Zillow last checked:

    Listing updated:

    Listing Provided by:

    Dalileh Sajjadi DRE #01987446 949-857-2121,

    First Team Real Estate,

    Dennis Gournias DRE #02165678 949-991-8840,

    First Team Real Estate

    Bought with:

    Paul Cheyapanta, DRE #01362936

    Coldwell Banker Realty

    Source: CRMLS,MLS#: OC23219175MLS LogoOriginating MLS: California Regional MLS

    Facts & features

    Interior

    Bedrooms & bathrooms
    • Bedrooms: 4
    • Bathrooms: 3
    • Full bathrooms: 3
    • Main level bathrooms: 1
    • Main level bedrooms: 1
    Primary bedroom
    • Features: Primary Suite
    Bedroom
    • Features: Bedroom on Main Level
    Bathroom
    • Features: Dual Sinks, Quartz Counters, Remodeled, Upgraded, Walk-In Shower
    Kitchen
    • Features: Kitchen Island, Kitchen/Family Room Combo, Quartz Counters, Updated Kitchen
    Heating
    • Central, Forced Air, Fireplace(s), Natural Gas
    Cooling
    • Central Air
    Appliances
    • Included: Free-Standing Range, Gas Range, Microwave, Refrigerator
    • Laundry: In Garage
    Features
    • Ceiling Fan(s), Cathedral Ceiling(s), High Ceilings, Open Floorplan, Quartz Counters, Recessed Lighting, Bedroom on Main Level, Primary Suite
    • Has fireplace: Yes
    • Fireplace features: Family Room, Gas
    • Common walls with other units/homes: No Common Walls
    Interior area
    • Total interior livable area: 2,146 sqft

    Property

    Parking
    • Total spaces: 2
    • Parking features: Driveway, Garage Faces Front, Garage
    • Attached garage spaces: 2
    Features
    • Levels: Two
    • Stories: 2
    • Entry location: street
    • Pool features: Community, Association
    • Has view: Yes
    • View description: None
    Lot
    • Size: 4,000 sqft
    • Features: Sprinkler System
    Details
    • Parcel number: 60620103
    • Special conditions: Standard
    • Horse amenities: Riding Trail

    Construction

    Type & style
    • Home type: SingleFamily
    • Property subtype: Single Family Residence
    Materials
    • Stucco
    • Roof: Spanish Tile
    Condition
    • Turnkey
    • New construction: No
    • Year built: 1989

    Utilities & green energy

    • Electric: Standard
    • Sewer: Public Sewer
    • Water: Public
    • Utilities for property: Cable Available, Electricity Connected, Natural Gas Connected, Sewer Connected, Water Connected

    Community & neighborhood

    Community
    • Community features: Biking, Curbs, Dog Park, Foothills, Hiking, Horse Trails, Mountainous, Park, Sidewalks, Pool
    Location
    • Region: Trabuco Canyon
    • Subdivision: Alderwood (Aw)

    HOA & financial

    HOA
    • Has HOA: Yes
    • HOA fee: $148 monthly
    • Amenities included: Clubhouse, Fitness Center, Pool, Spa/Hot Tub, Tennis Court(s)
    • Association name: PH1
    • Association phone: 949-367-9430

    Other

    Other facts
    • Listing terms: Cash,Cash to New Loan,1031 Exchange,FHA

    Price history

    DateEventPrice
    6/21/2025Listing removed$5,500$3/sqft
    Source: CRMLS #OC25135743 Report a problem
    6/17/2025Listed for rent$5,500$3/sqft
    Source: CRMLS #OC25135743 Report a problem
    1/16/2024Sold$1,320,000+1.6%$615/sqft
    Source: CRMLS #OC23219175 Report a problem
    1/11/2024Pending sale$1,299,000$605/sqft
    Source: CRMLS #OC23219175 Report a problem
    1/2/2024Contingent$1,299,000$605/sqft
    Source: CRMLS #OC23219175 Report a problem
    12/5/2023Listed for sale$1,299,000+527.5%$605/sqft
    Source: CRMLS #OC23219175 Report a problem
    7/25/1997Sold$207,000+9.6%$96/sqft
    Source: Public Record Report a problem
    1/17/1997Sold$188,910-17%$88/sqft
    Source: Public Record Report a problem
    9/2/1993Sold$227,500$106/sqft
    Source: Public Record Report a problem

    Public tax history

    YearProperty taxesTax assessment
    2025$13,840 +304%$1,346,400 +315.5%
    2024$3,425 +7%$324,036 +2%
    2023$3,202 +1.9%$317,683 +2%
    2022$3,143 +2.1%$311,454 +2%
    2021$3,079 +0.9%$305,348 +1%
    2020$3,051 $302,218 +2%
    2019$3,051 +2.1%$296,293 +2%
    2018$2,989 +4.1%$290,484 +2%
    2017$2,872 $284,789 +2%
    2016$2,872 +10.5%$279,205 +1.5%
    2015$2,598 -14.6%$275,012 +2%
    2014$3,041 $269,625 +0.5%
    2013-- $268,407 +2%
    2012-- $263,145 +2%
    2011-- $257,986 +0.8%
    2010-- $256,058 -0.2%
    2009-- $256,667 +2%
    2008-- $251,635 +2%
    2007-- $246,701 +2%
    2006-- $241,864 +2%
    2005-- $237,122 +2%
    2004-- $232,473 +1.9%
    2003-- $228,213 +2%
    2002-- $223,739 +2%
    2001$4,230 +2%$219,352 +2%
    2000$4,146 $215,051

    Find assessor info on the county website

    Neighborhood: 92679

    Nearby schools

    GreatSchools rating
    Get a cash offer in 3 minutes
    Find out how much your home could sell for in as little as 3 minutes with a no-obligation cash offer.
    Estimated market value
    $1,354,200
    Get a cash offer in 3 minutes
    Find out how much your home could sell for in as little as 3 minutes with a no-obligation cash offer.
    Estimated market value
    $1,354,200